XIMA

Project Details

Function: Residential

Year of Construction: 2015 – 2018

Location: Sa’adat Abad, Tehran

Total Land Area: 1,300 m²

Total Built-up Area: 10,300 m²

No. of Floors: 12

No. of Units: 30

Architect: Golsa Mahmoudi, Masoud Hatami

Constructor: Imen Sazeh Fadak

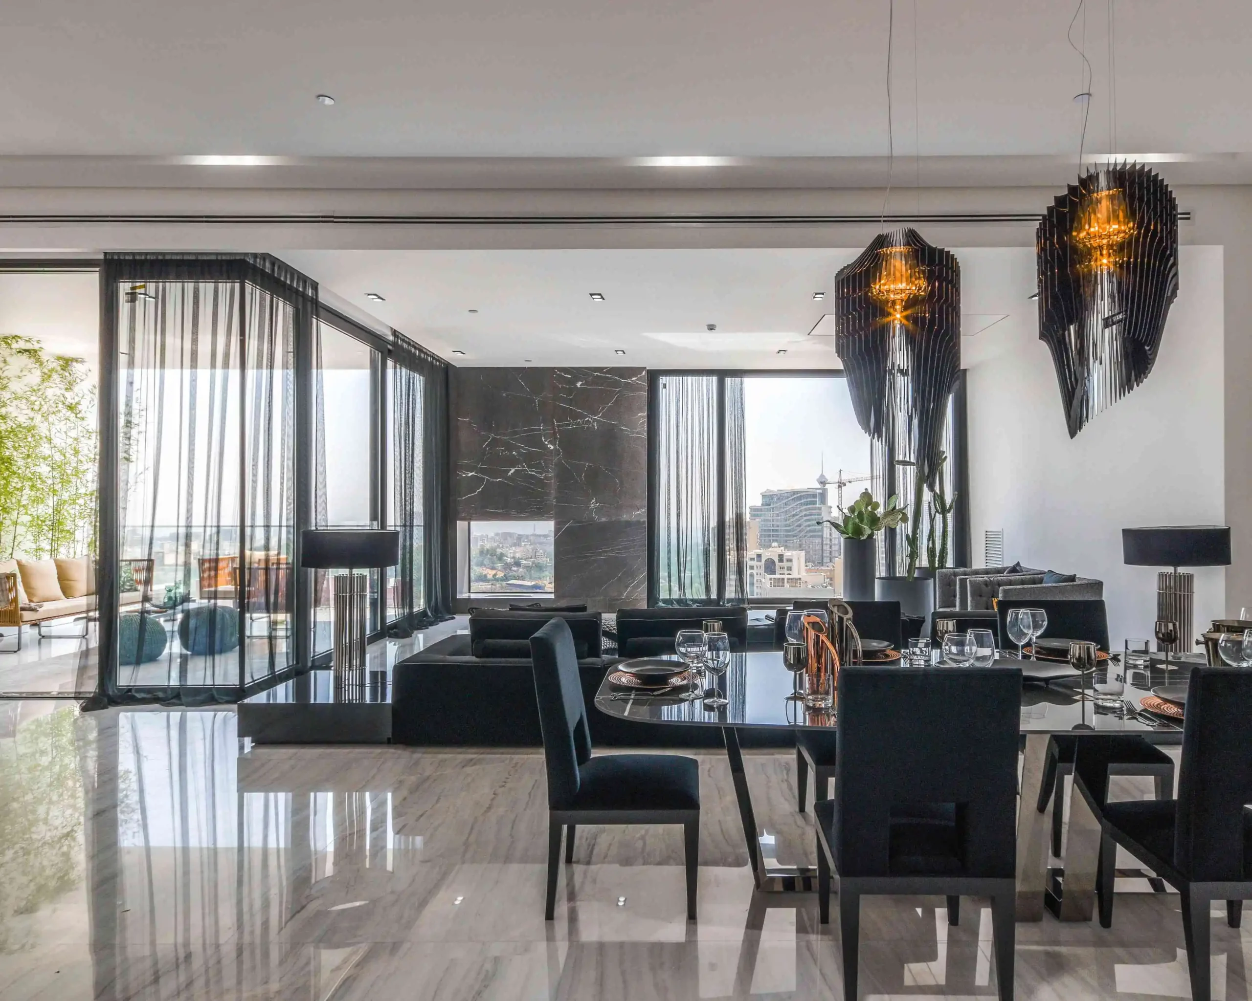
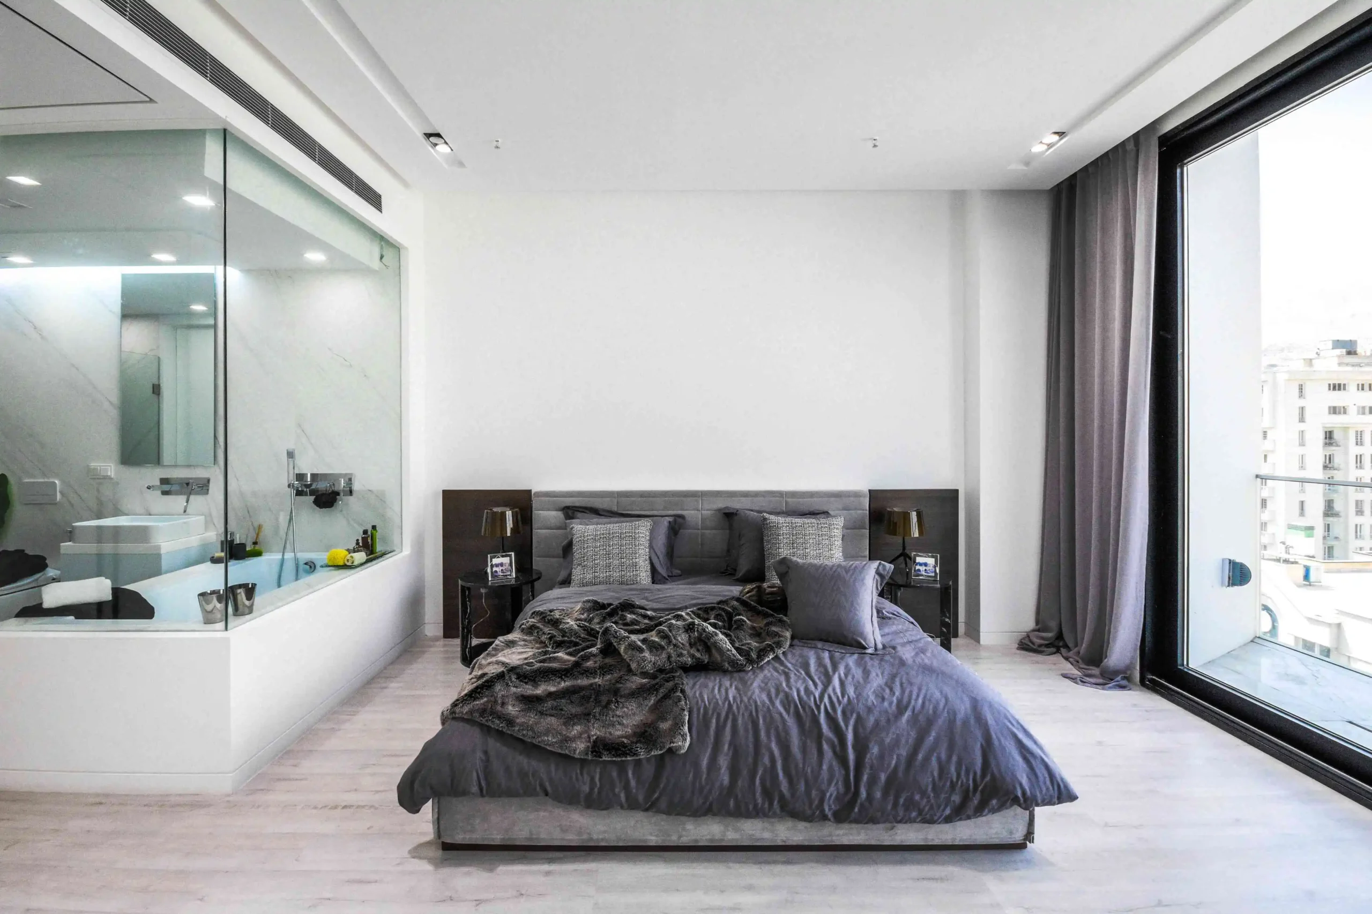
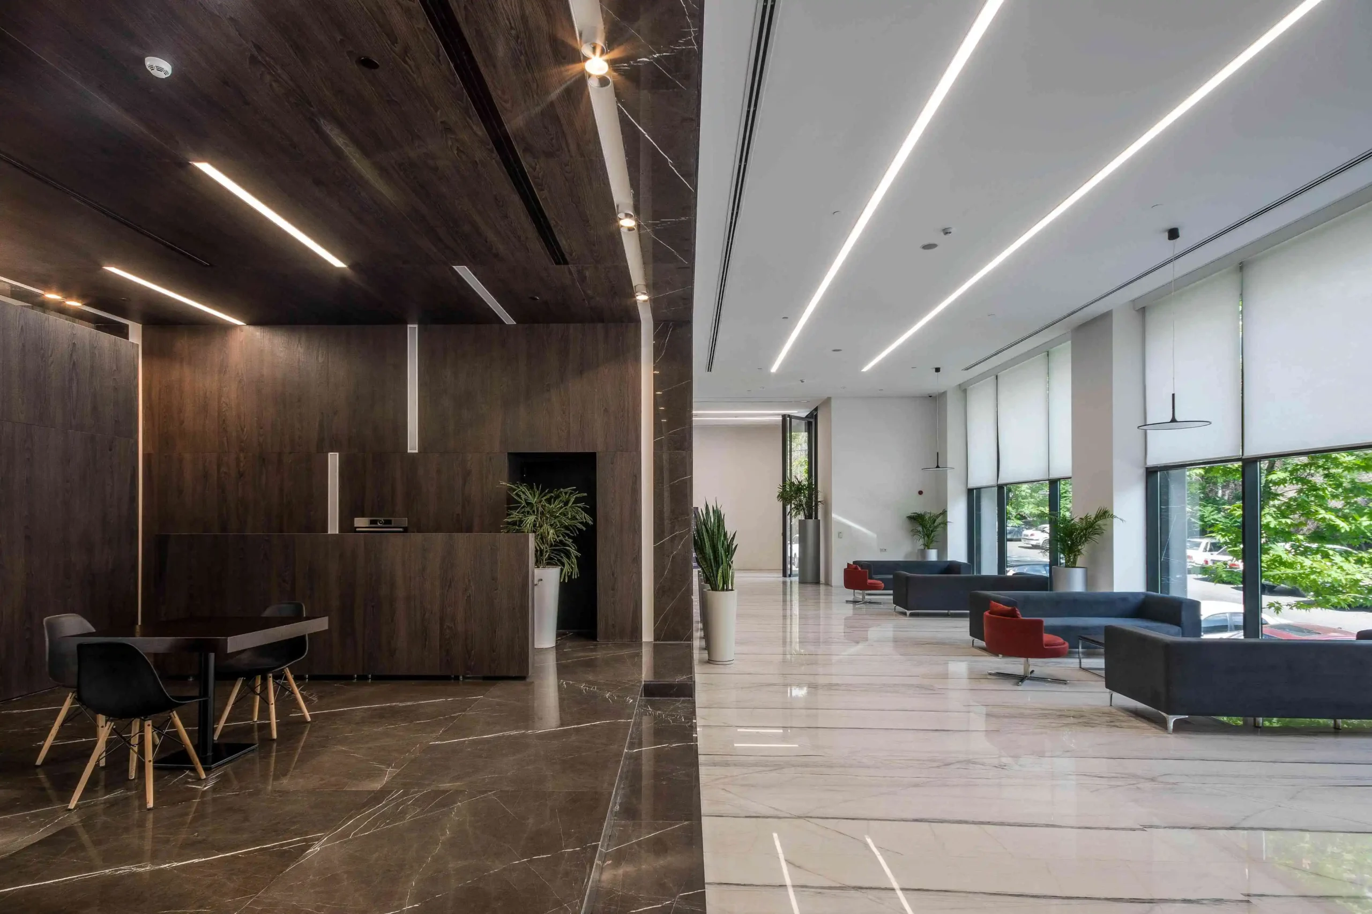
Beautiful facade, 3000 m² land, unique location and luxury material, all with such an architecture made XIMA residence, the most desirable building of Farhang sq. Penthouses of this 30 units residence with a perfect view are the most valuable in the area.


Building Features & Amenities


  • Coffee-shop
  • Pool
  • Jacuzzi, sauna and steam-room
  • Gym
  • Spa and Massage room
  • Beauty room
  • Convention hall

Project Gallery

Sales Office