

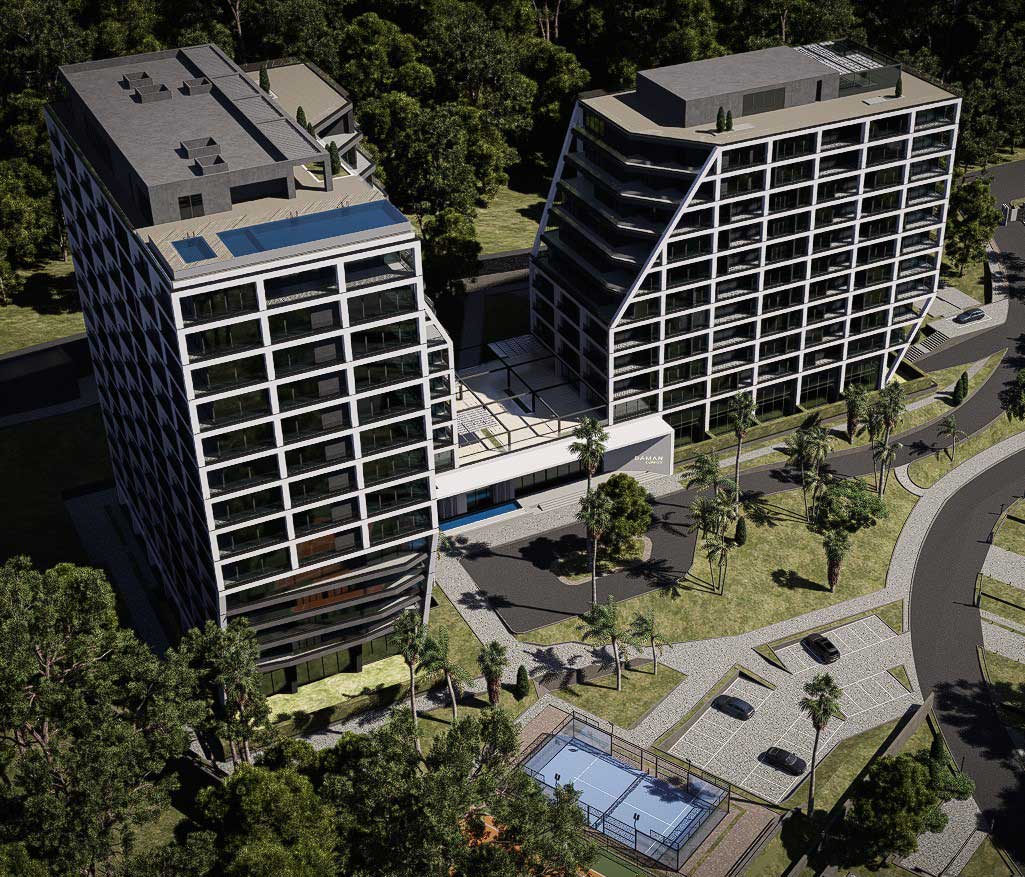
Year of Construction: 2024- 2028
Location: Mazandaran, Nowshahr
Total land area: 81,500 m²
Villa site area: 60,500 m²
Total number of villas: 56
Designer: SHAHAB ALIDOOST ARCHITECTS and KAMYAB PARNIANCHI ARCHITECTS
Contractor: NEXATECH
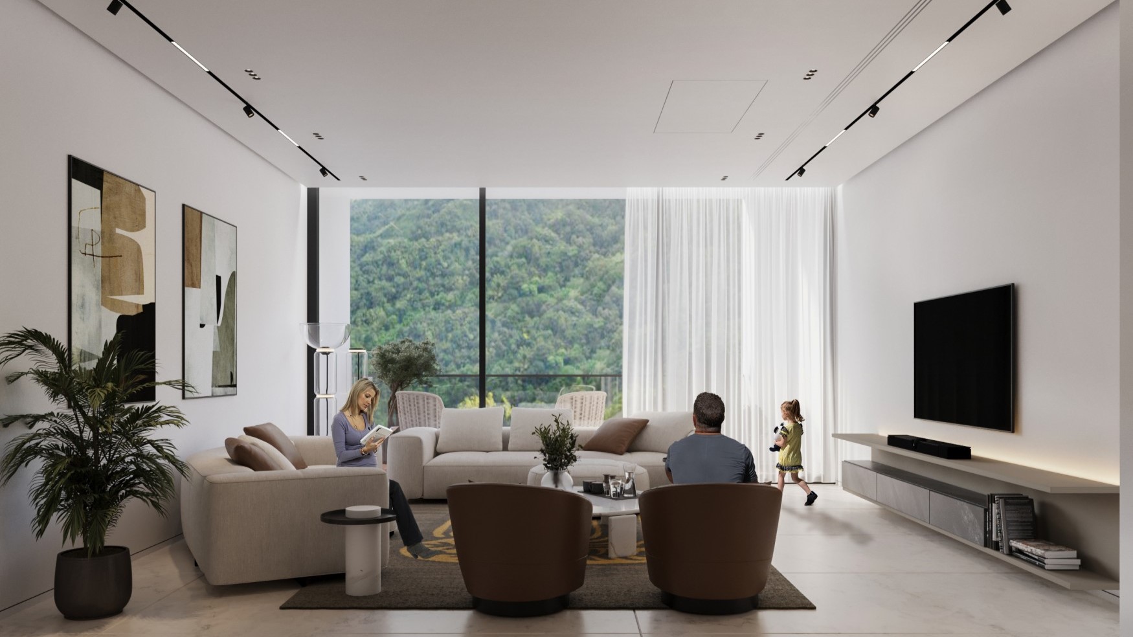
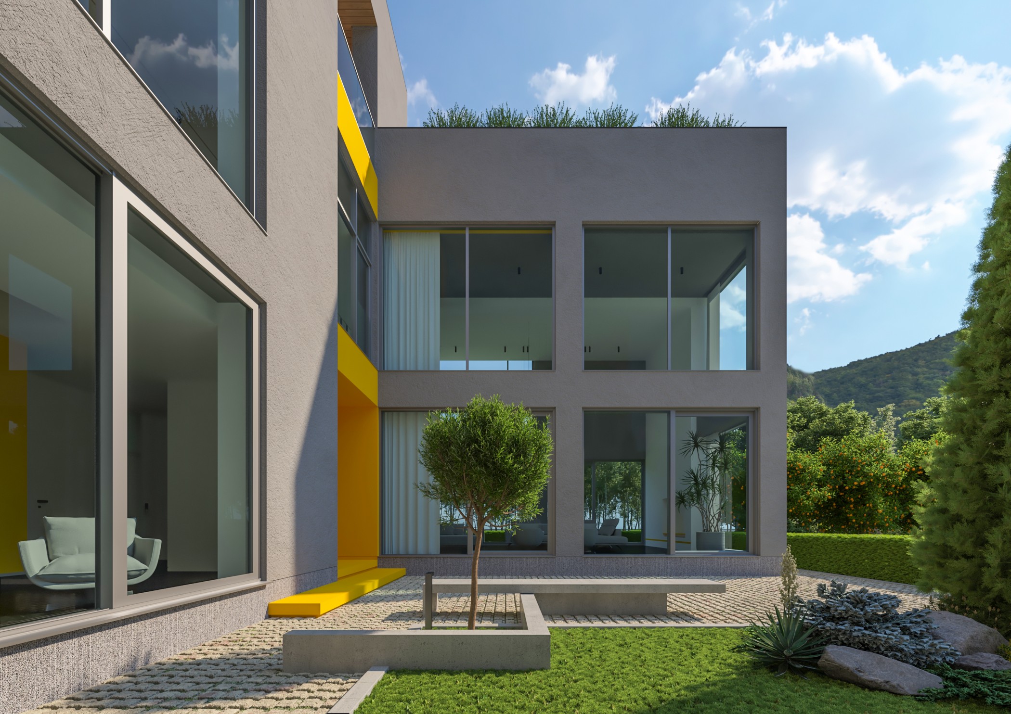
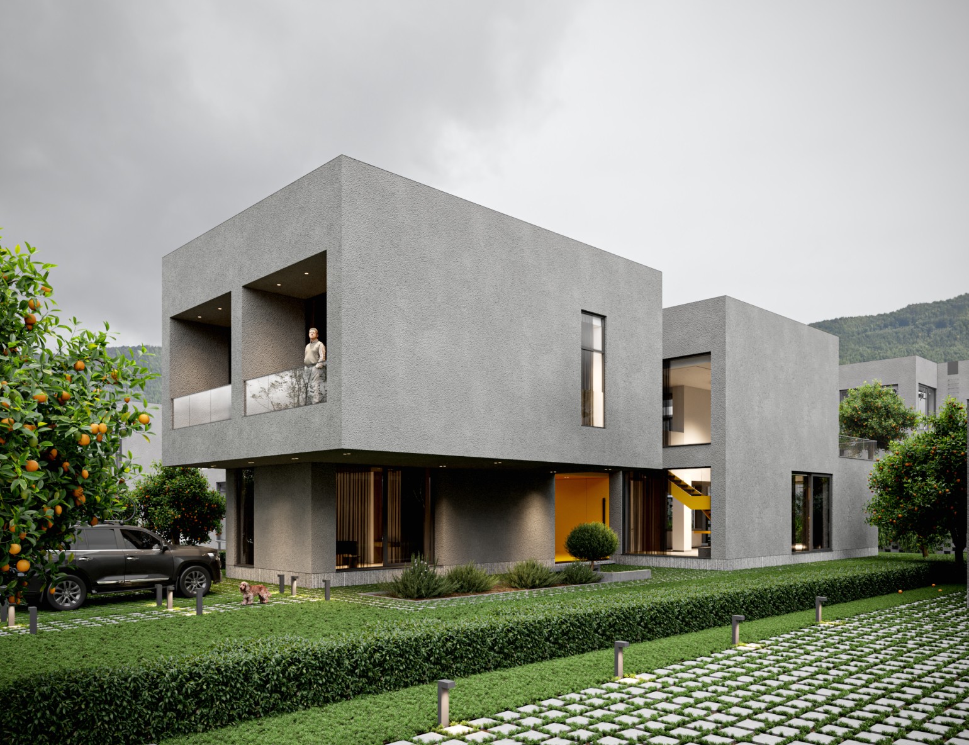
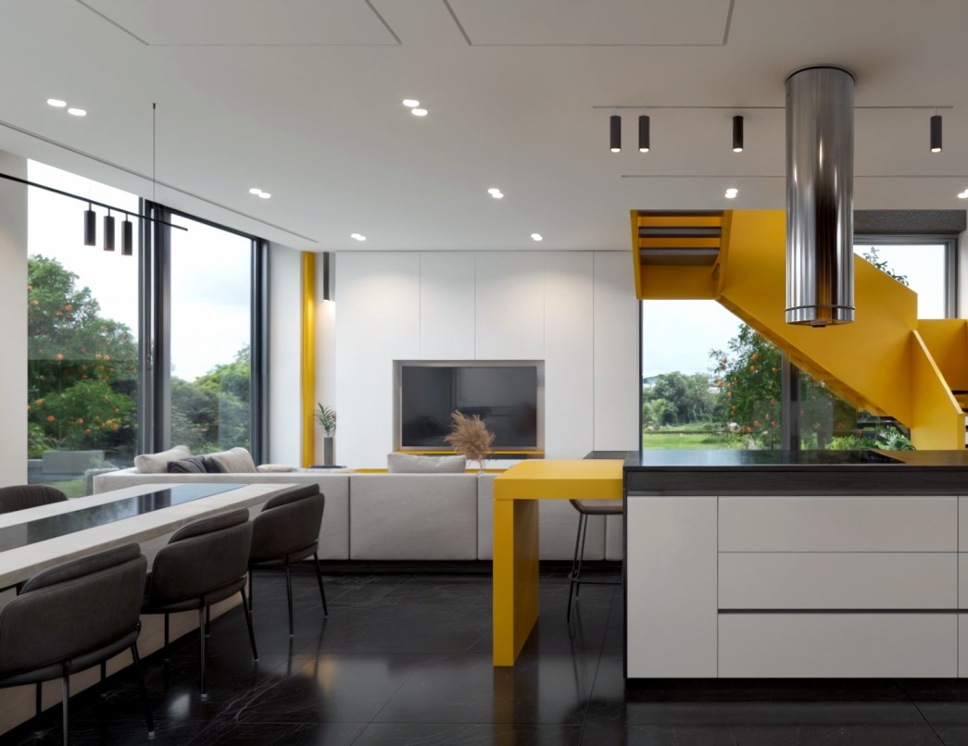
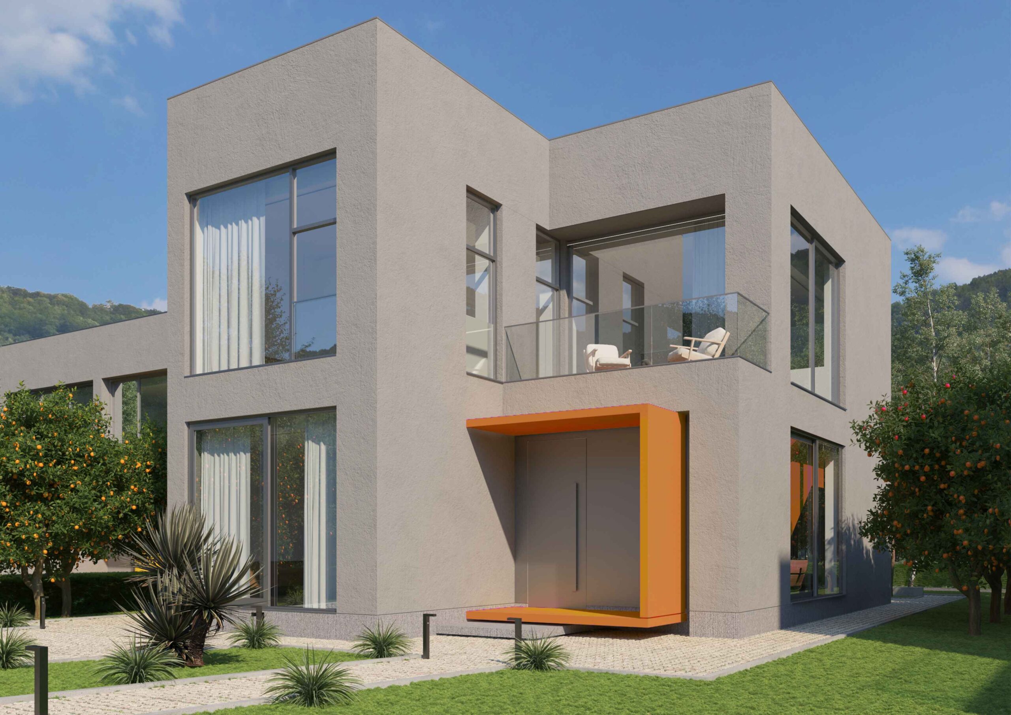
Daman Complex — a tourist–recreational township near Nowshahr, nestled between the rolling waves of the Caspian Sea and the lush mountain forests of the Alborz range — is an enchanting destination both for adventure-seekers exploring pristine nature and for those seeking serenity away from the bustle.
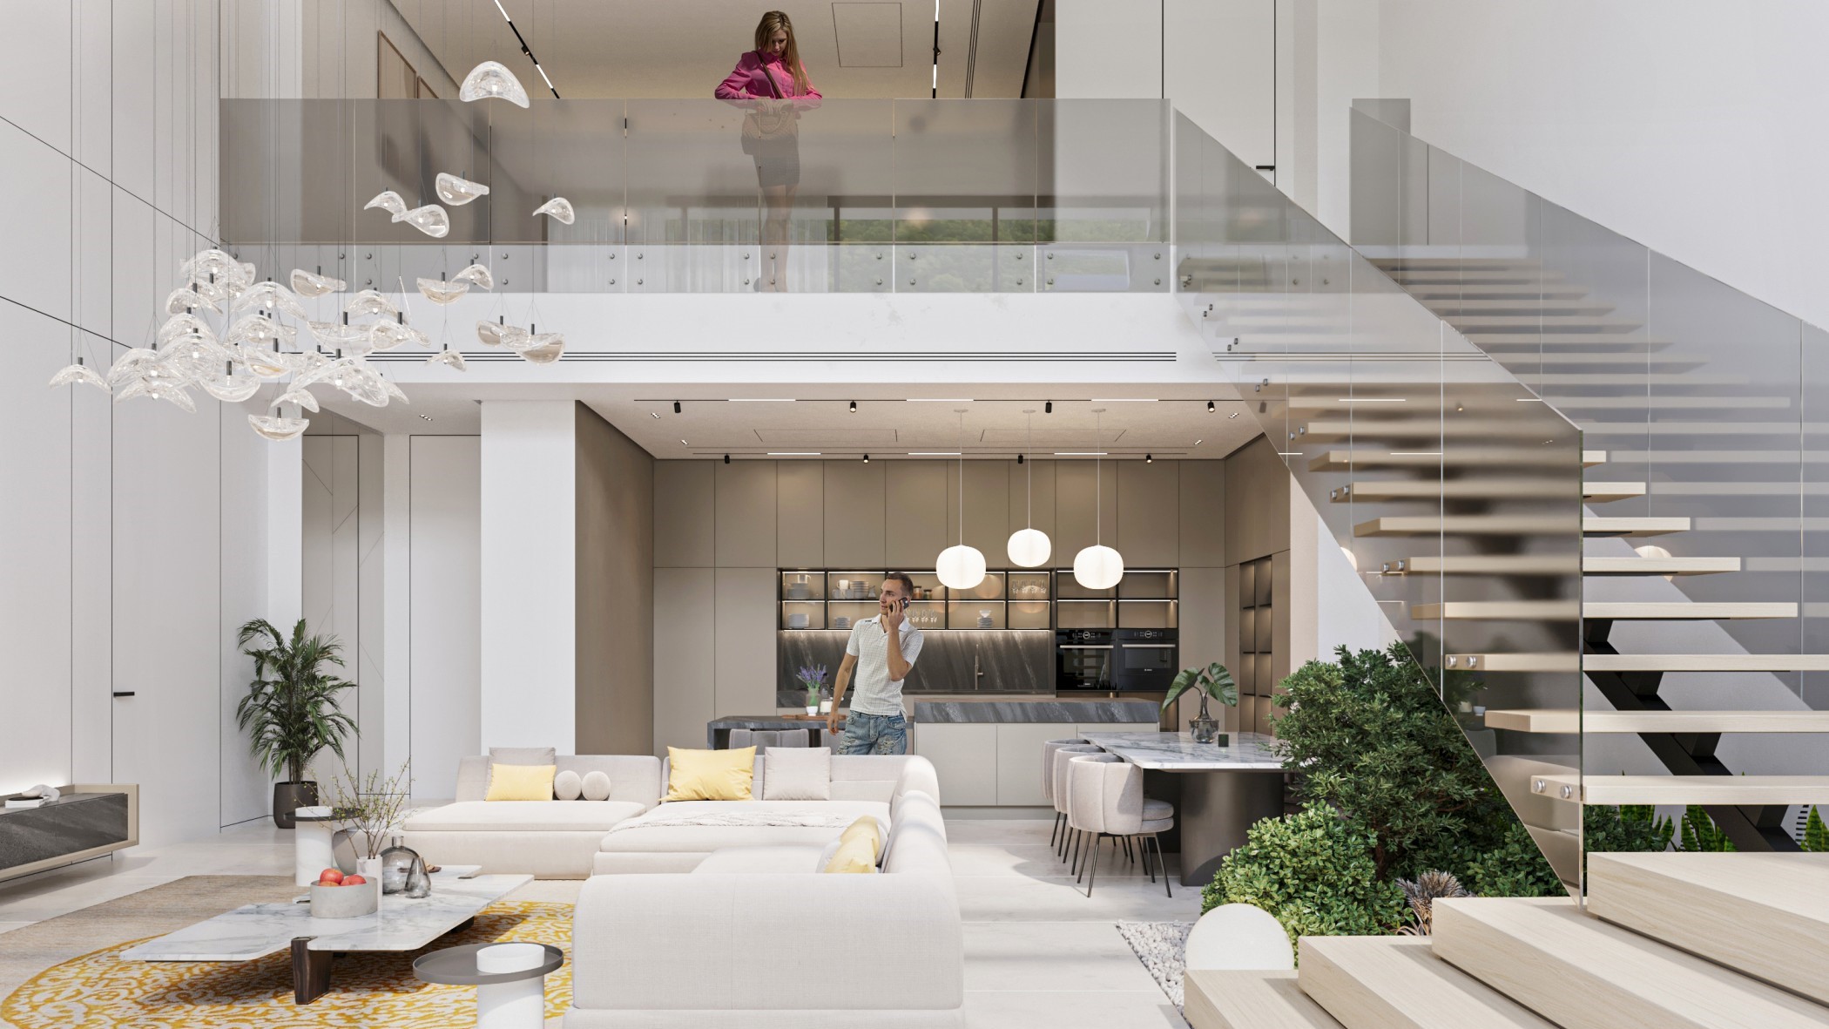
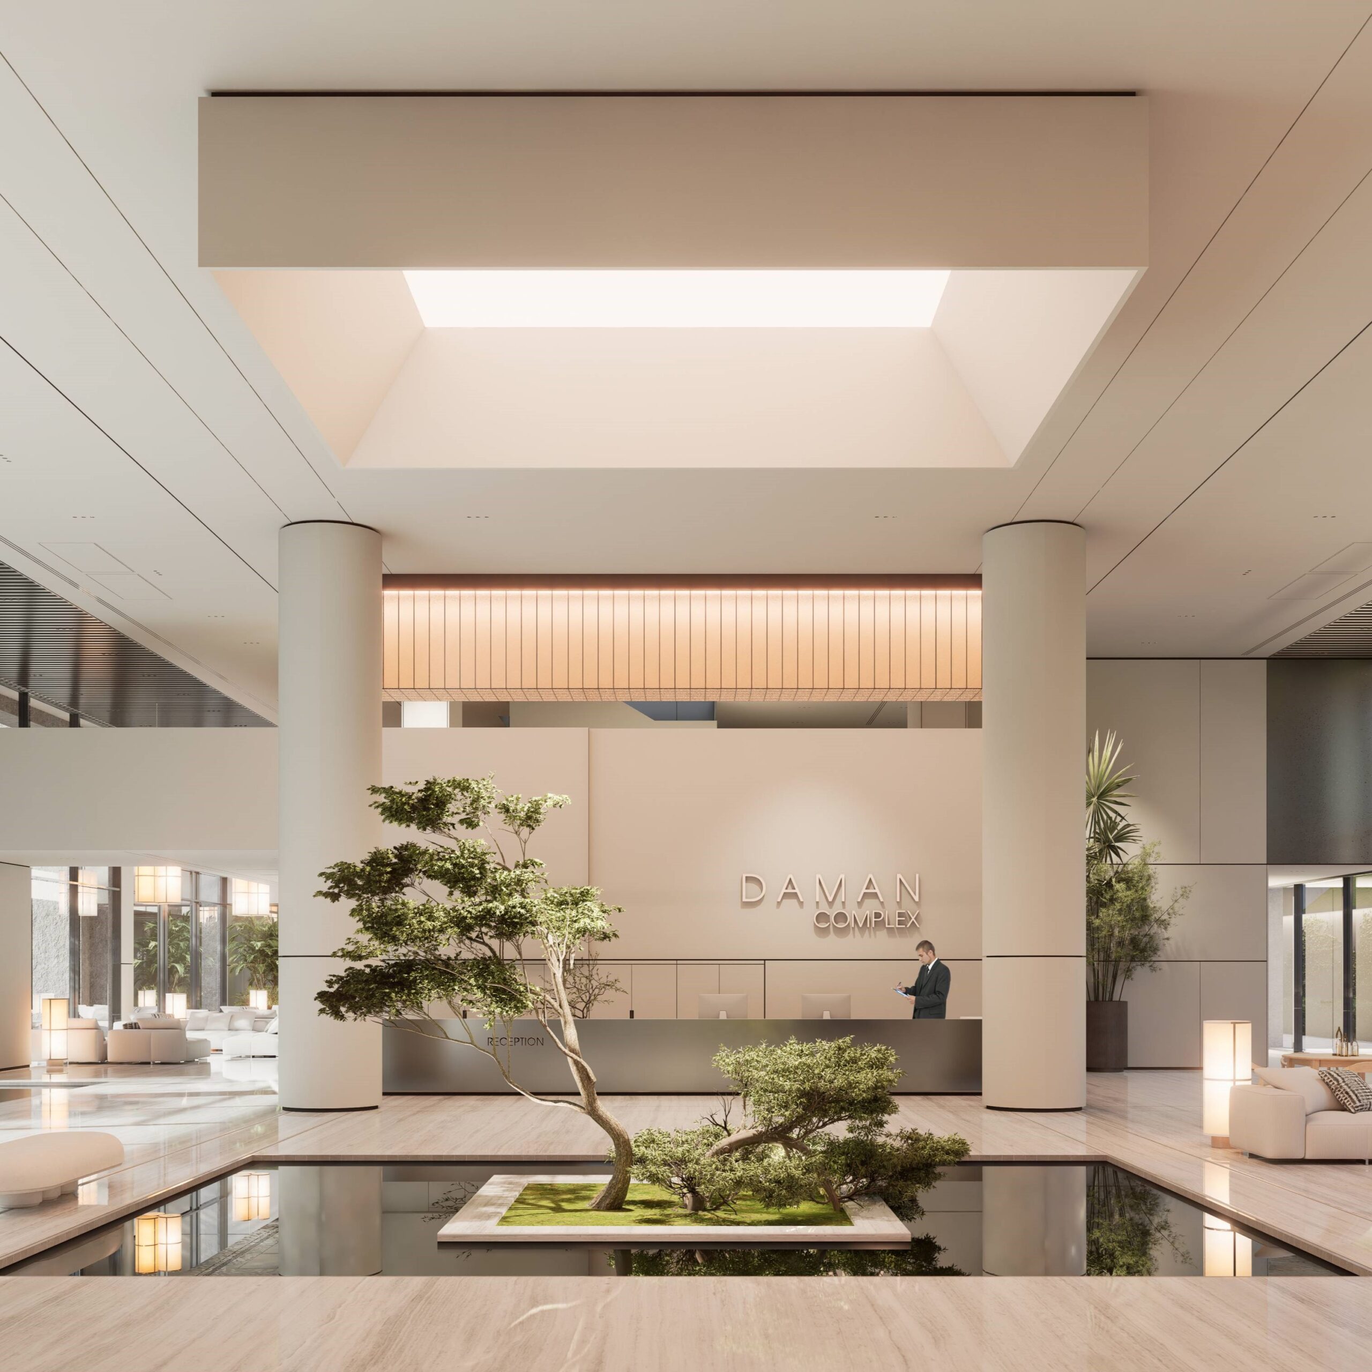
These are complemented by unique shared spaces and recreational–welfare facilities designed to provide residents with the tranquility and comfort they deserve.
Health Club
Gym
Swimming Pool
Sauna
Jacuzzi
Bar
Medical Room
Mindfulness Club
Yoga Hall
Beauty Salon
Spa Hall
Color & Light Room
Relaxing Sound & Aroma Room
Art Room (Handpan Therapy & Music)
Sky Club
Gym
Swimming Pool
Sauna
Jacuzzi
Bar
Project Progress
Project Progress
©2025 Nexa group. All Rights Reserved.
©2025 Nexa group. All Rights Reserved.