


Function: Residential
Year of Construction: 2024-2029
Location: Marzdaran
Total Land Area: 8,653 m²
Total Built-up Area: 95,000 m²
No. of Floors: 2 tower with 27 floor each
22 residential floors , 1 ground & 4 basement levels
No. of Units: 383
Architect: Reza Daneshmir
Contractor: NEXATECH
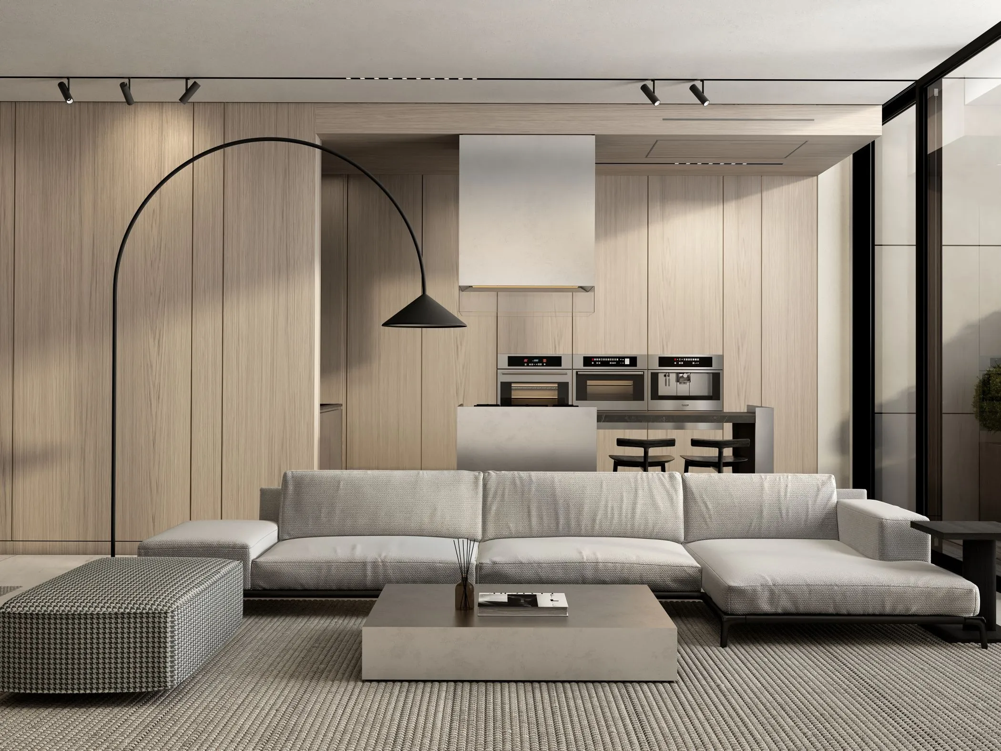
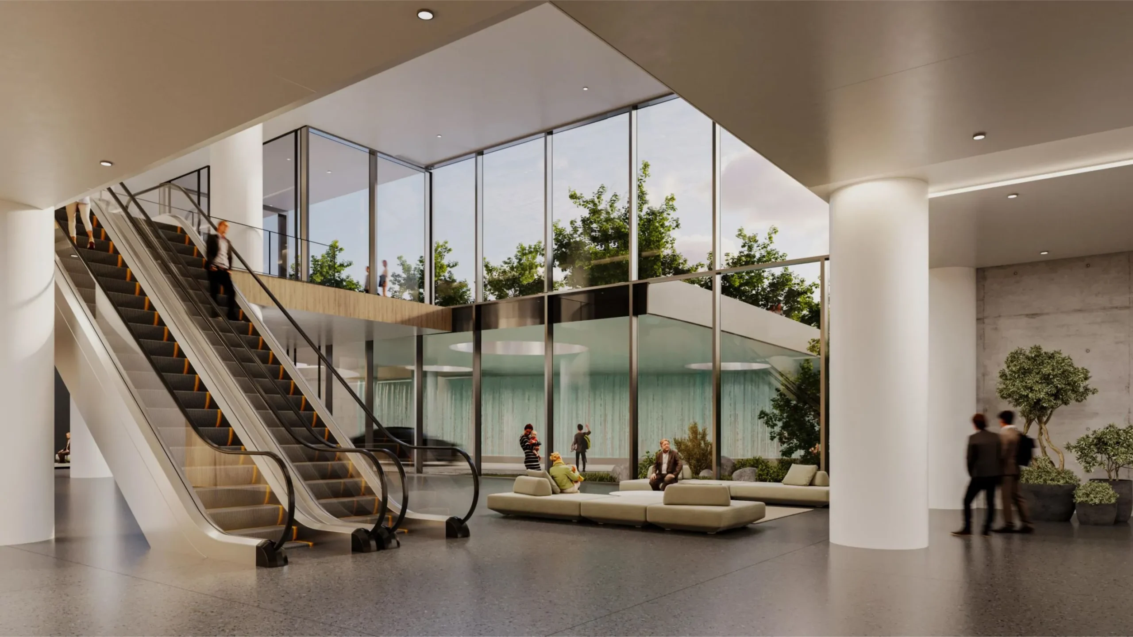
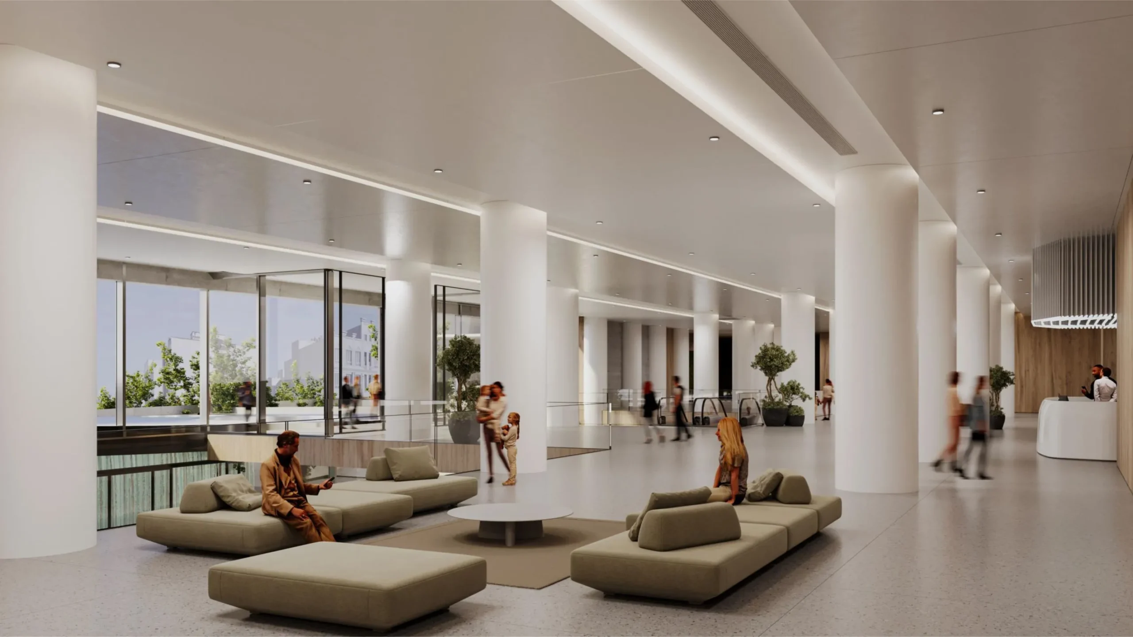
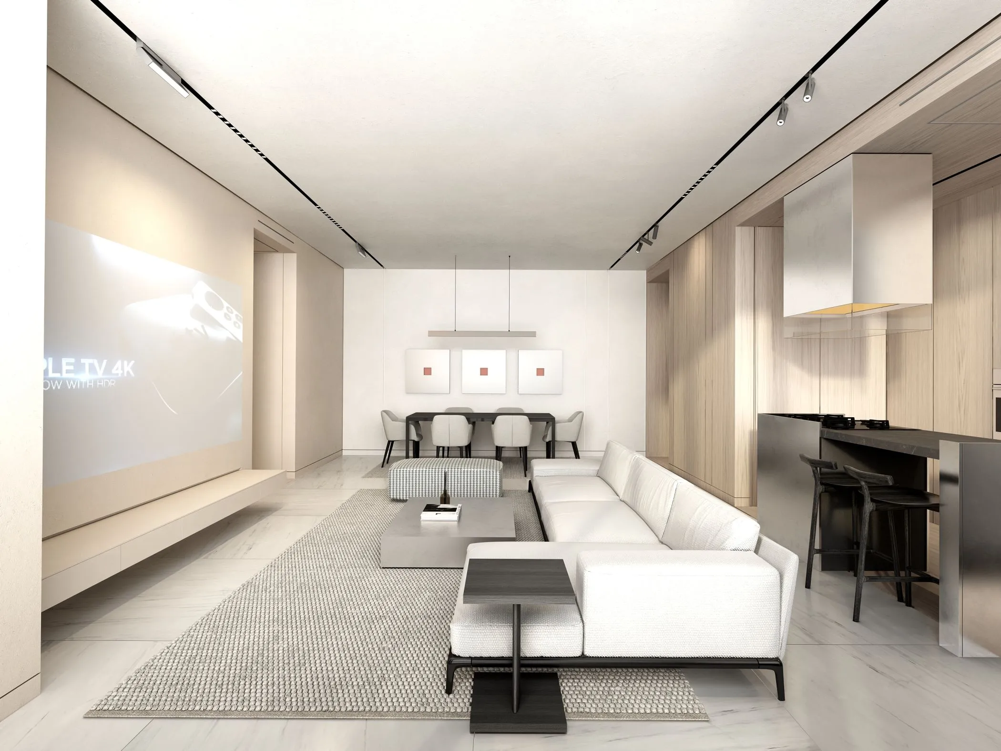
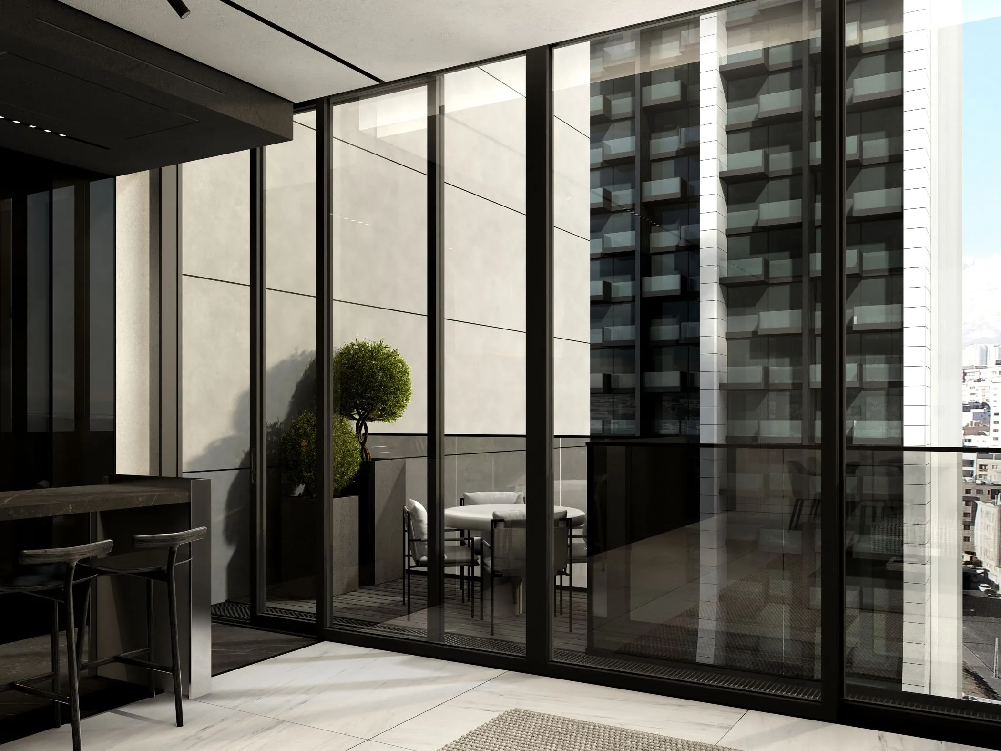
UNEX towers will be built on a land of about 10000 m2, with 22 residential floors on each tower and in Marzdaran area of Tehran. The architectural design of these towers was submitted by Reza Daneshmir to the fourth architectural competition of Nexa Group. After reviewing the effective indicators in structure design, energy consumption optimization, maintenance-operation management, determining factors in the desirability of demand, etc., the initial plan was optimally developed.
Project Progress
Project Progress
©2025 Nexa group. All Rights Reserved.
©2025 Nexa group. All Rights Reserved.