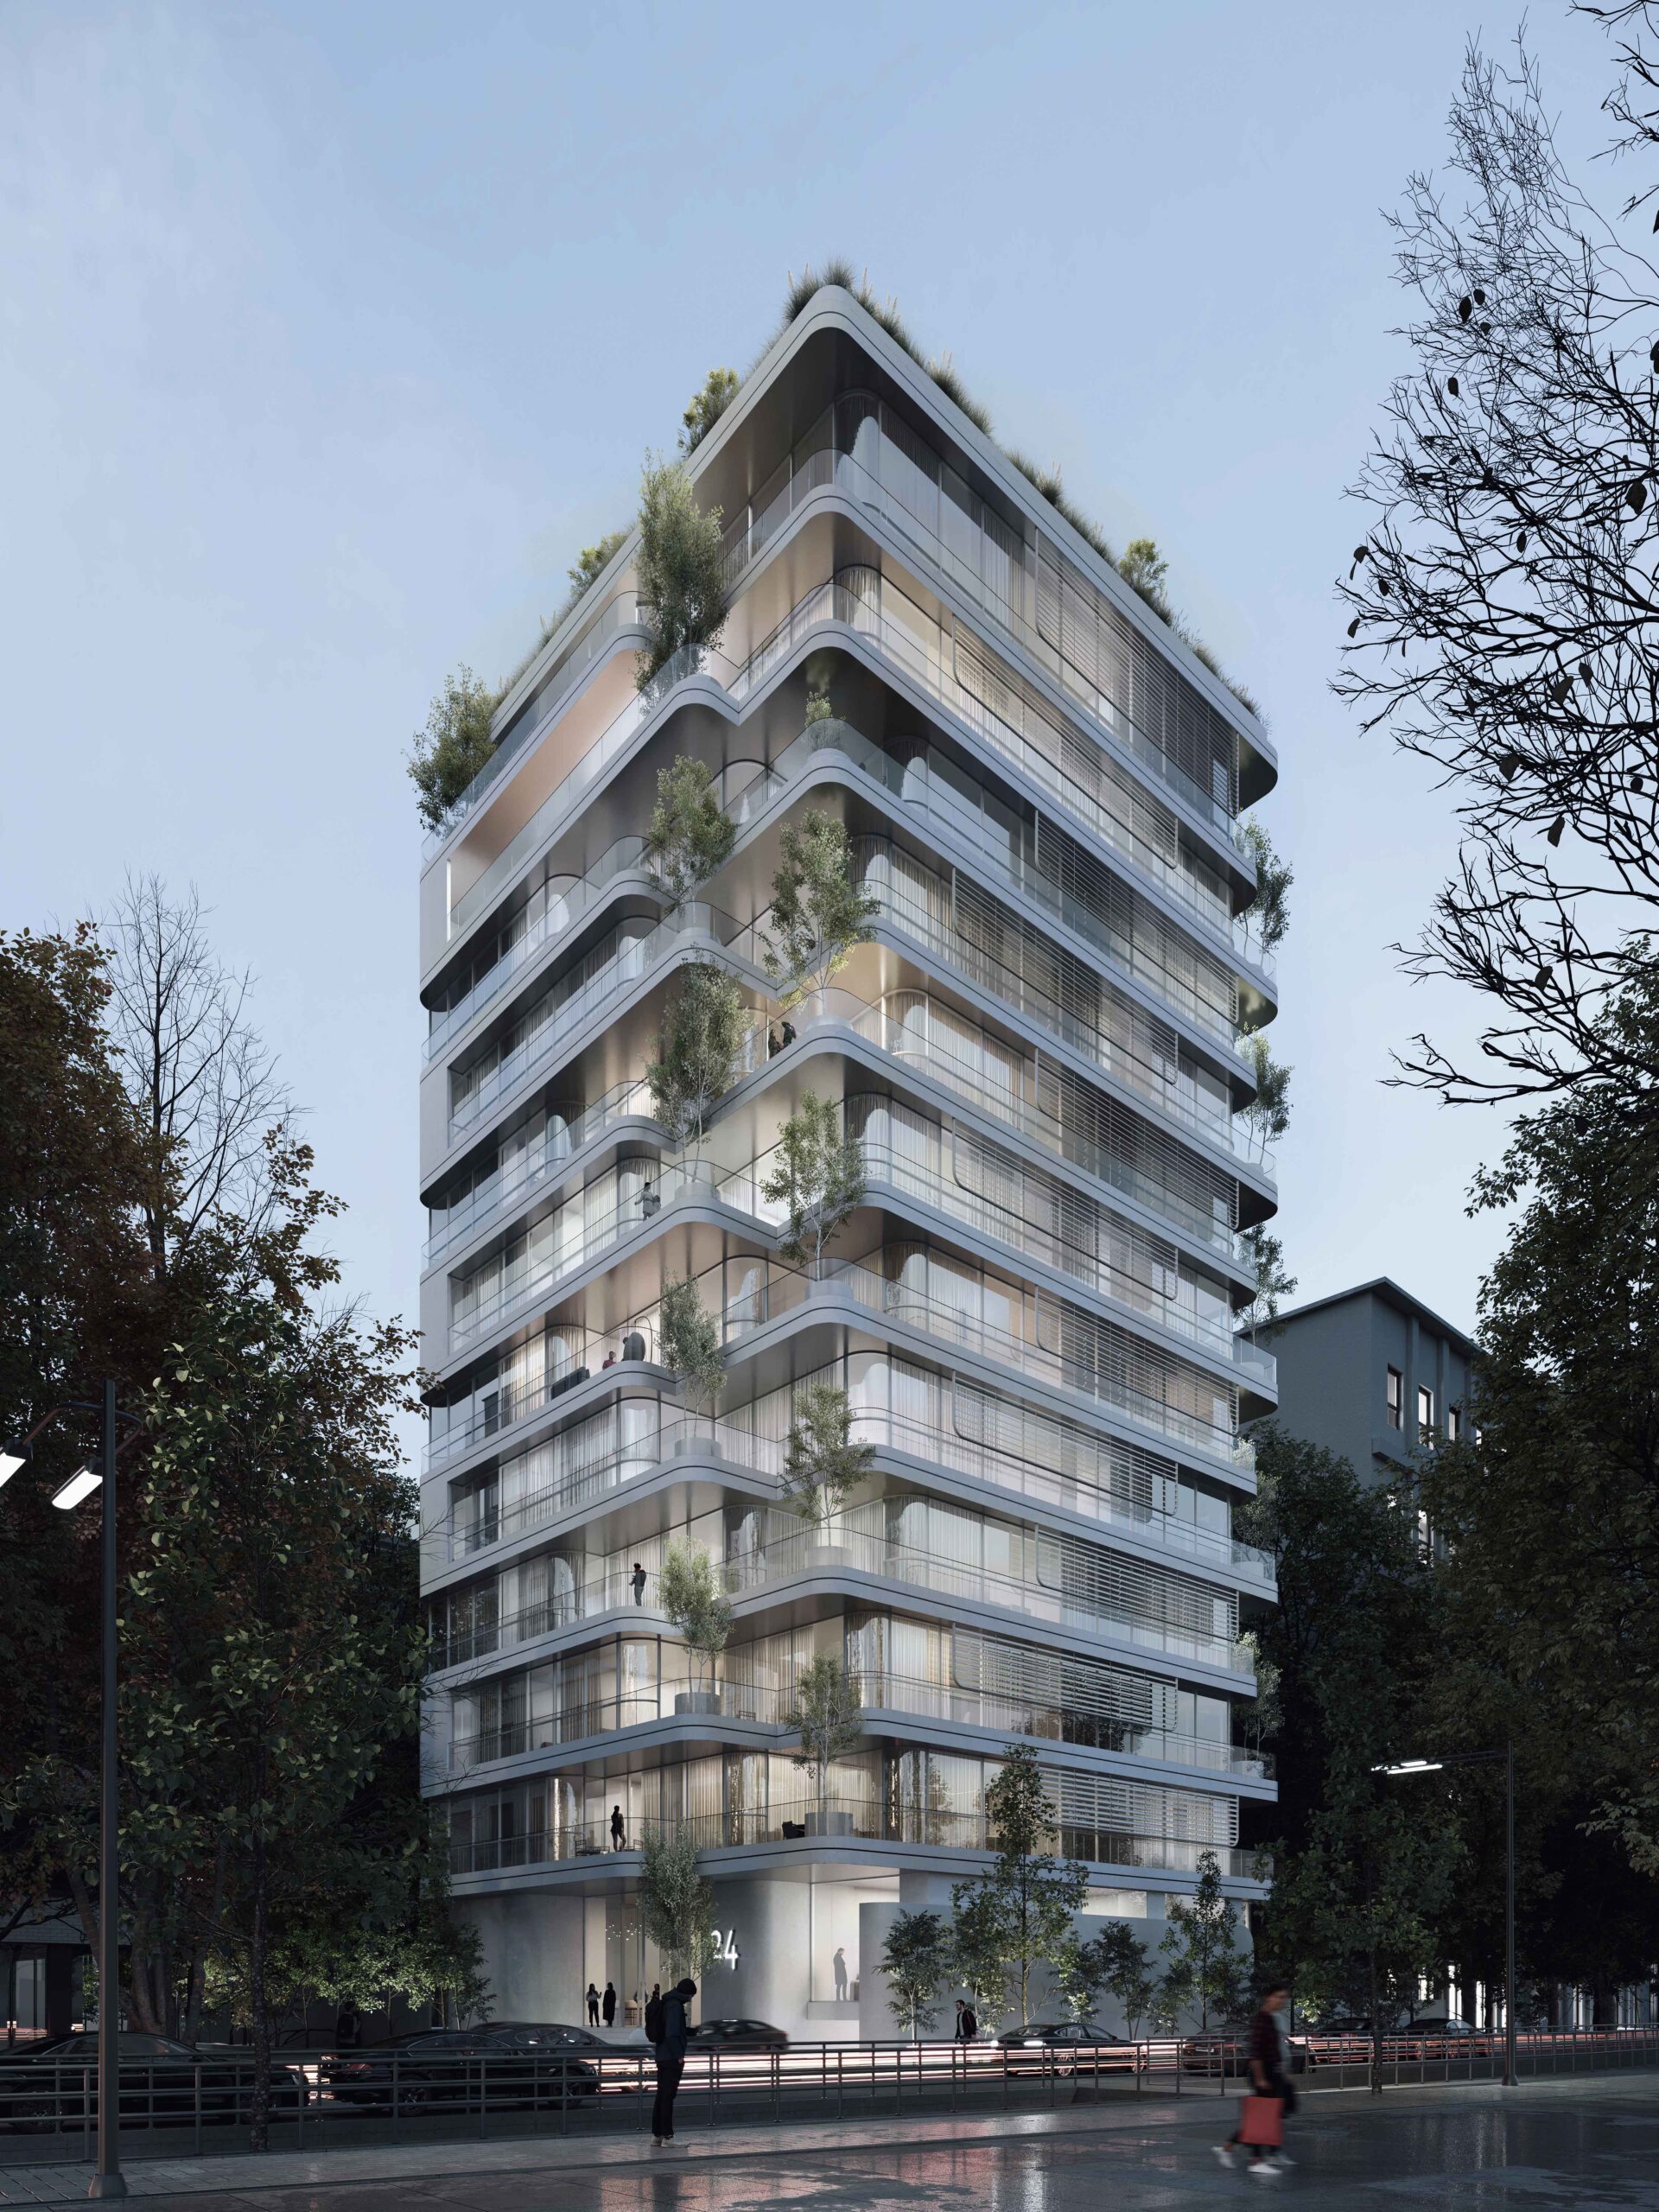
Number of Floors: 16 11 above-ground floors, ground floor, and 4 basement levels
Client: Nexa Group
Architect: Hadi Teherani
General Contractor: NexaLine
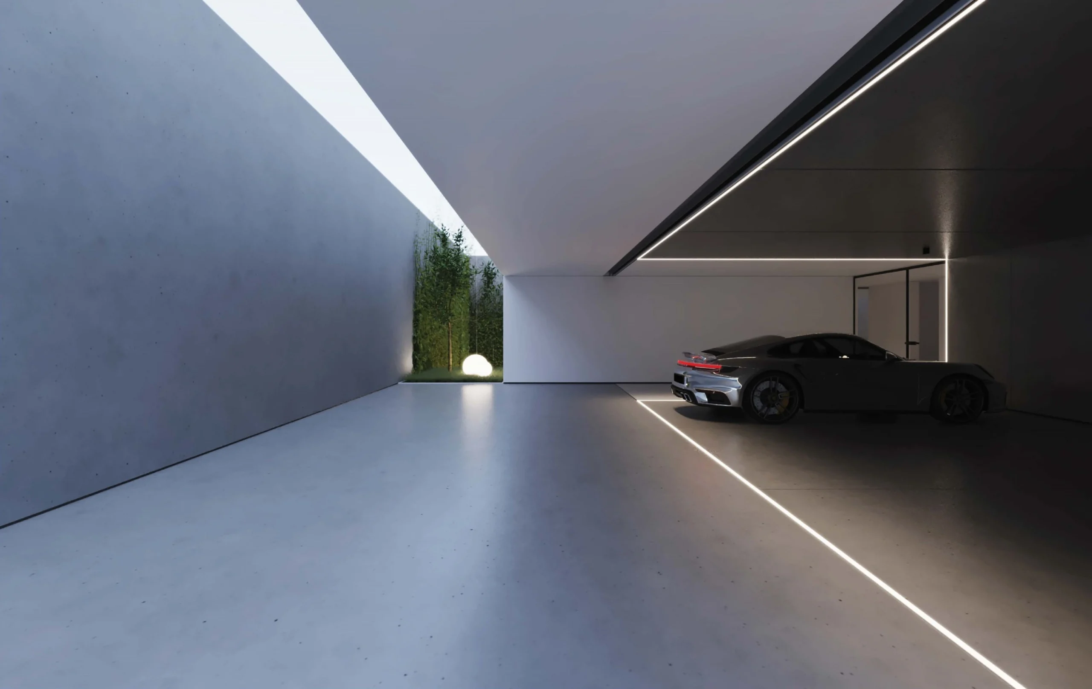
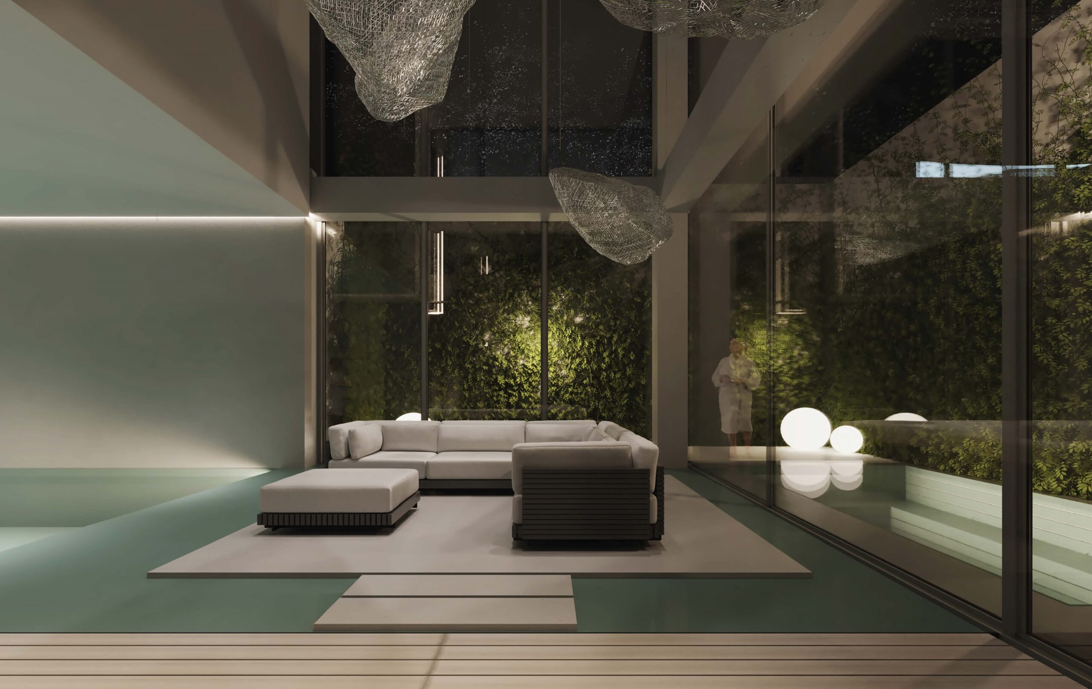
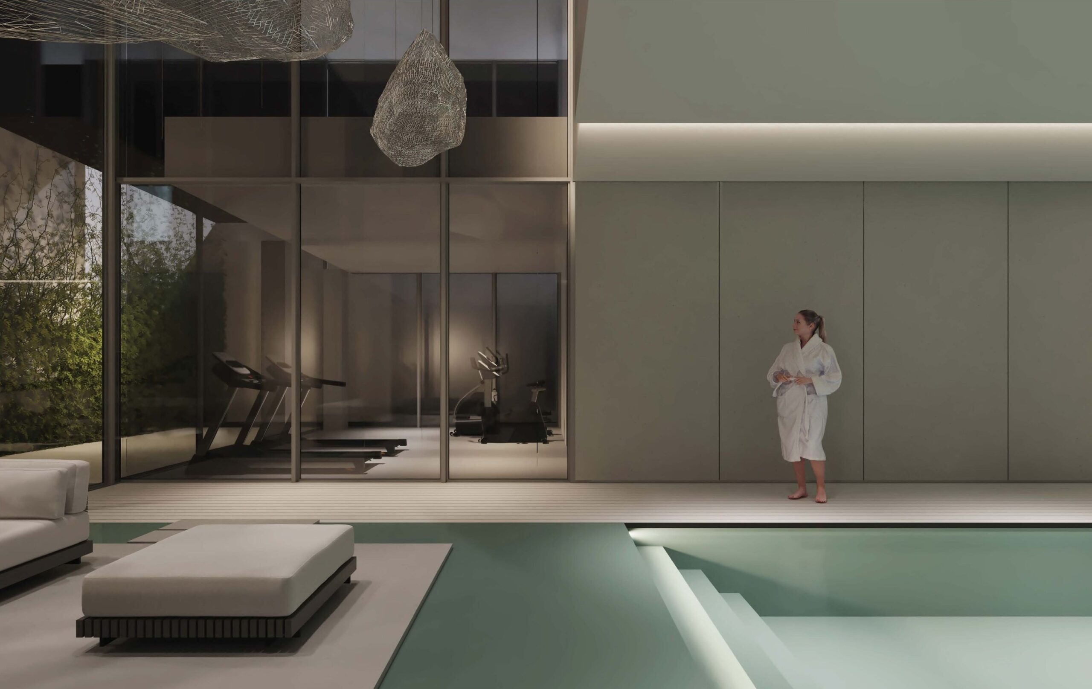
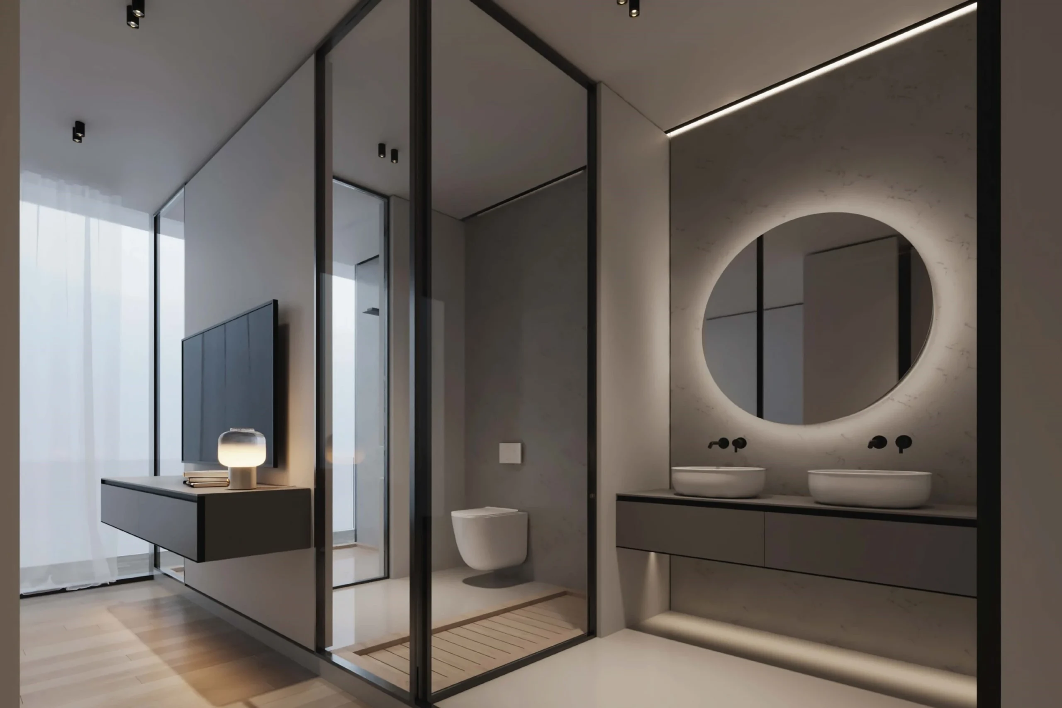
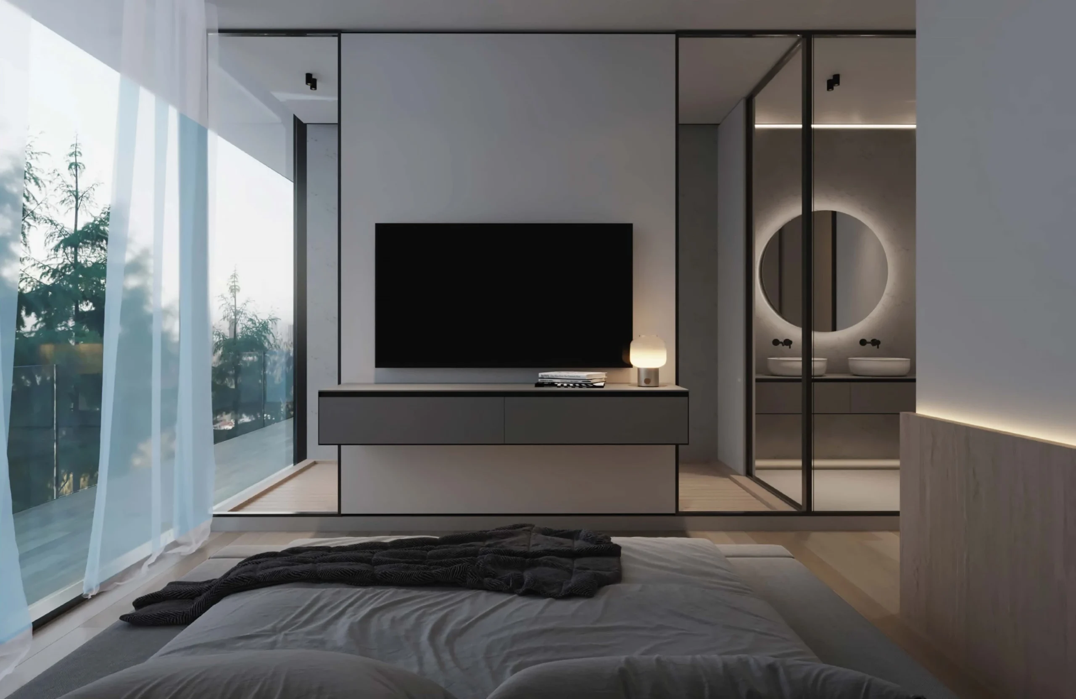
Rythme is designed around the harmony between architecture, people, and the experience of living. The movement of the façade lines, the balance of spaces, and careful attention to detail give the building a cohesive identity—one where quality of life, beauty, and emotion come together to shape a meaningful living experience.