LUMEN

Project Details

Function: Residential

Year of Construction: 2021 – 2024

Location: Sa’adatAbad

Total Land Area: 784 m²

Total Built-up Area: 7,235 m²

No. of Floors: 12

8 residential floors , 1 ground & 3 basement levels

No. of Units: 16

Architect: Alireza Taghaboni (Next Office)

Contractor: NEXA Line

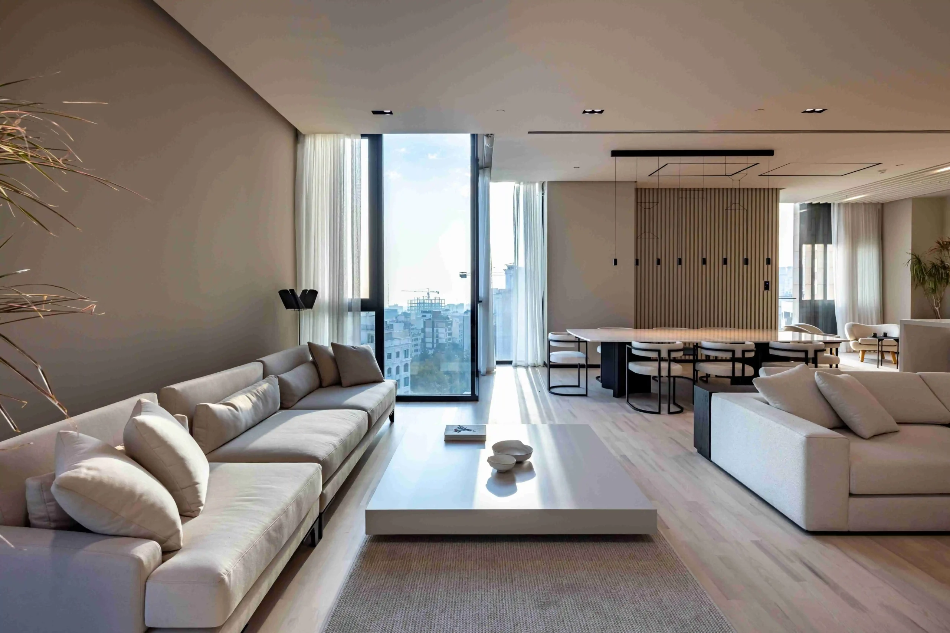
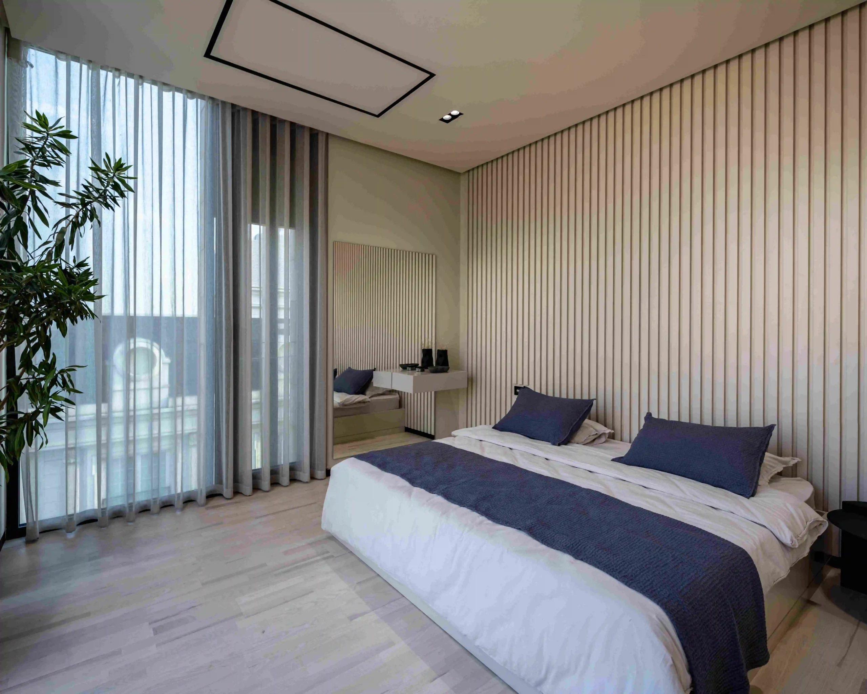
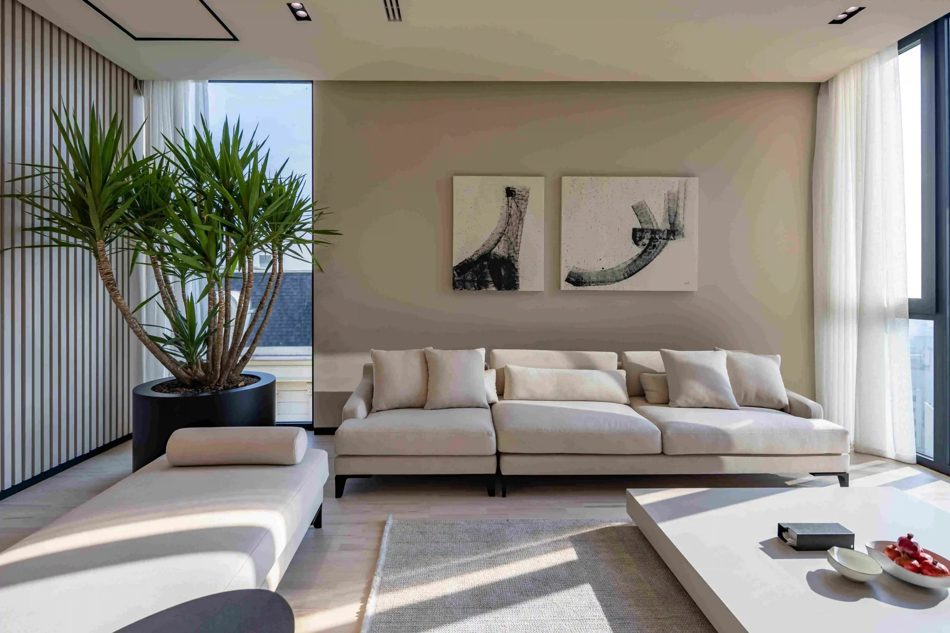
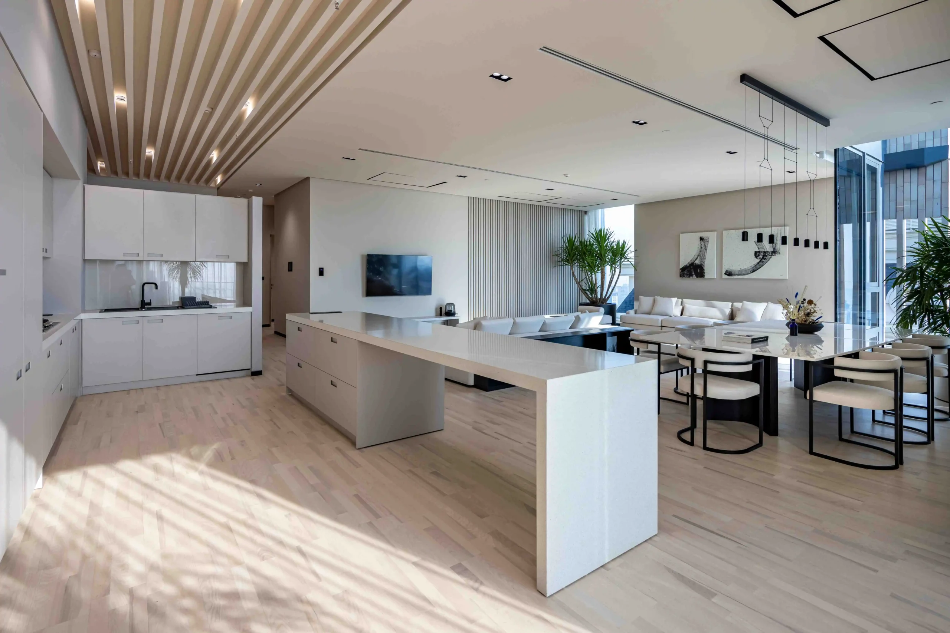
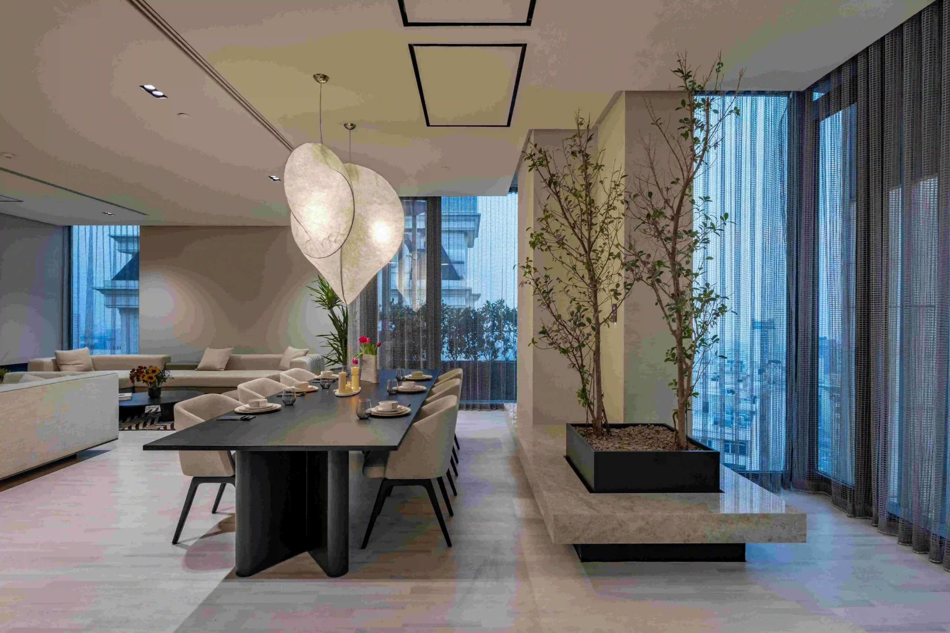
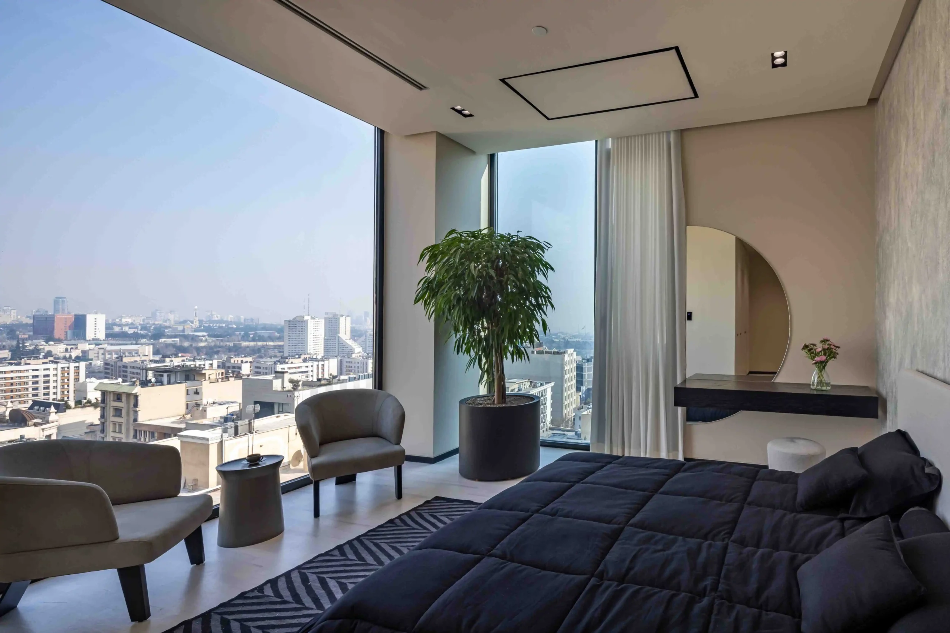
Located in one of the best west streets of 24m boulevard. Unique architecture of this project is a bright sign for the most beautiful building of Saadat Abad. Home services and varieties of amenities like conference hall, nice roof garden, sports complex and etc. will make lifemore delightful in there.


Building Features & Amenities

  • Lobby
  • Swimming pool
  • Sauna
  • Jacuzzi
  • Gym
  • Spa
  • Café
  • Conference hall
  • Rooftop garden

Lumen Facade Documentary

Project Gallery

Sales Office