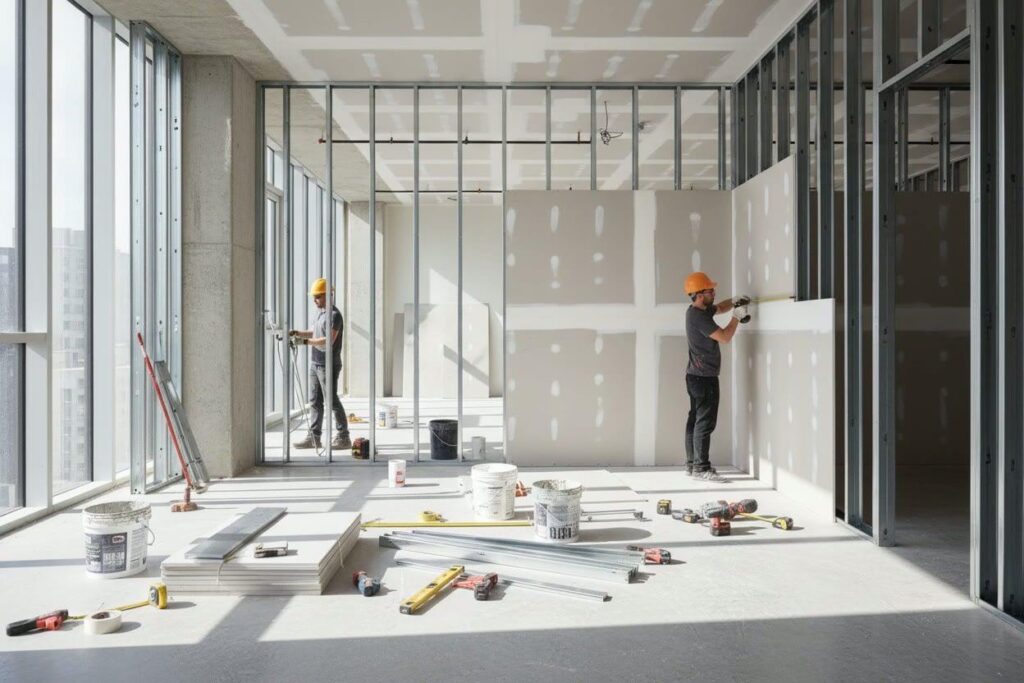
Drywall: An Engineered Solution for Fast, Precise, and Flexible Construction

In the construction industry, many technologies now regarded as standard practice were once met with doubt and resistance. Drywall is one of them. Although the system has been used for years in landmark projects around the world, misconceptions about its performance, durability, and quality still persist among some segments of the public.


Drywall is an engineered system developed to improve construction quality, reduce building weight, enhance the performance of building services, and give designers greater flexibility in interior layouts.

For this reason, many office buildings, hotels, healthcare facilities, commercial centers, and luxury residential projects today treat this system as a professional choice.

What Is Drywall?

Drywall is a dry construction system that, instead of traditional materials such as brick or block, uses special gypsum boards mounted on a metal framing substructure. Depending on the needs of the project, the cavity between the boards can also be filled with acoustic or thermal insulation.

Because wet processes such as mortar work are eliminated, installation is faster and the final quality is more consistent. It also makes it possible to execute a wide range of architectural details, concealed lighting, and creative forms with greater precision.

Why Has the Construction Industry Moved Toward Drywall?

In today’s projects, speed is not the only measure of success. What matters is achieving quality, precision, maintainability, and flexibility over the building’s lifetime at the same time. Drywall is a fitting answer to these needs.

Faster Installation

One of the most important advantages of drywall is the significant reduction in the time needed to build interior walls. With the traditional method, building a wall from block or brick is not limited to laying the wall itself; the mortar work, plastering, finishing coats, and the drying time of each layer must also be included in the project schedule.
In contrast, with the drywall system, gypsum boards are installed directly onto the metal framing, and many of the wet stages are eliminated.
Typically, interior walls built with the drywall system are completed 30 to 50 percent faster than with traditional methods. In large projects, this difference can mean a reduction of several weeks to several months in construction time.
For example, if building the interior walls of a medium-sized project with the traditional method takes about 60 days, the same part with the drywall system is usually completed in 30 to 40 days. This time saving clears the way for subsequent stages such as painting, flooring, building services, and equipment installation to begin sooner, and ultimately shortens the project handover time.

drywall system

Reducing the Building's Dead Load

  • Drywall walls weigh far less than traditional walls. This difference in weight is one of the main reasons structural engineers have embraced the system.
    For comparison, a common brick or block wall about 10 to 15 centimeters thick typically weighs between 180 and 280 kilograms per square meter, whereas a standard drywall wall, depending on the type of boards and insulation used, weighs roughly 25 to 50 kilograms per square meter.
    In other words, drywall can be about 70 to 85 percent lighter than traditional walls.
    Reducing this dead load has important effects on the entire building:
      • Lower load on the structural frame and foundation
      • Improved seismic performance of the building
      • Greater flexibility in structural design
      • Reduced consumption of structural materials in some projects

Easy Access to Building Services

In modern buildings, service networks make up a significant part of the structure. One of the key advantages of drywall is that when repairs or expansion of the services are needed, reaching the space behind the wall is far simpler than demolishing traditional walls. This reduces the building’s maintenance costs in the long term.

Better Performance Against Sound and Heat

One common assumption is that because drywall is hollow, it is not a good insulator against sound or heat. In fact, the system is designed around a combination of several layers and the use of insulation in the cavity between them.
In terms of acoustic insulation, a typical traditional wall usually has a Sound Transmission Class (STC) rating of around 35 to 40. By contrast, a standard drywall wall with rock wool or glass wool insulation can reach an STC of 50 to 60.
This difference is quite noticeable in everyday use:

  • At an STC of around 35, a conversation in the adjacent room can be heard clearly for the most part.
  • At an STC of around 50, ordinary conversations are barely audible.
  • At an STC of around 60, most everyday sounds are practically indistinguishable.

In terms of thermal insulation, the trapped air layer and the option of adding thermal insulation mean that the heat transfer coefficient (U-Value) of drywall walls is considerably better than that of traditional uninsulated walls. In many projects, this leads to lower energy consumption for cooling and heating systems and greater thermal comfort for occupants.
It should be noted, however, that this performance is achieved only when the design, material selection, and installation of the system comply with technical standards; just as with other building components, the quality of execution determines the final quality.

Flexibility in Interior Design

Today’s architecture needs flexibility more than ever. Changing the use of spaces, revising a plan, or redesigning an interior is far simpler with dry systems. This is an especially important advantage in buildings that may need their layouts changed in the future.

Experience Using Drywall in the Phoenix Project

In the Phoenix project, choosing the drywall system was part of the project’s engineering approach to achieving higher construction quality and greater flexibility in interior spaces.
Using this system made it possible to execute architectural details more precisely, coordinate better with the building services network, and manage the project schedule more effectively. Also, should future access be needed for maintenance or expansion of the services, as mentioned, the structure of dry walls offers a significant advantage over traditional methods, and the project benefits from all of these advantages.

The Future of Construction

The construction industry is moving toward methods that make quality more predictable, execution more precise, and maintenance easier. Dry construction systems are among the most important tools driving this shift.

Drywall is part of an engineering approach to building, one that considers quality across the entire life cycle of a project, from construction to operation. When technology, technical knowledge, and careful execution come together, the result is a building that is constructed to a higher standard, operates more efficiently, and meets the needs of its occupants today and in the future.