Natural Light in Architecture: The Impact of Daylight on Health, Sleep, and Productivity

Natural light is one of the elements that shapes the visual quality, comfort, and human experience of a space. Daylight illuminates a building’s interior and strengthens people’s connection to the natural cycle of day and night. Alongside architectural and environmental factors, it influences the quality of people’s presence in a space.


From an architectural perspective, natural light is a multidimensional subject. Building orientation, window position and size, plan depth, glazing properties, shading, interior materials, and climatic conditions together shape the quality of daylight.

Research in the field of light and architecture has also examined the relationship between light, the body’s circadian system, and the quality of the indoor environment. Beyond its visual role, light is linked to circadian rhythm through the non-image-forming pathways of light reception in the retina. The timing, intensity, and spectrum of light all matter in this process.

In contemporary architecture, this topic has gained particular prominence, since a considerable share of people’s daily lives is spent indoors. The quality of natural light has therefore become one of the key components of human-centered building design.

What Is Natural Light in Architecture?

Natural light, or daylight, refers to the light that reaches a building’s interior from the sun and the sky. It consists of direct sunlight and light diffused by the sky, and it changes throughout the day and across the seasons.

The amount and quality of daylight depend on a range of factors. The building’s geographic location, time of day, season, sky conditions, orientation, the size and position of windows, surrounding obstructions, and the properties of interior surfaces all play a part in how light is finally experienced.

For this reason, daylight design is an architectural process that begins when the building’s form takes shape and continues through the selection of glazing and the detailing of the envelope.

In a successful design, light is distributed within the interior in a way that meets users’ visual needs while also maintaining the building’s thermal and visual comfort.

How Does Natural Light Interact with the Human Body?

The human body operates on a roughly 24-hour cycle known as the circadian rhythm. The sleep-wake cycle, body temperature, the secretion of certain hormones, and a number of other physiological processes are tied to this system.

Light is one of the most important environmental cues for regulating this cycle. Light received during the day gives the body’s circadian system information about the time of day in its surroundings, and the pattern of light and darkness is one of the factors that keeps this system in step with the environment.

In recent years, architectural researchers have paid growing attention to this relationship. Windows and transparent surfaces are the main route through which daylight enters many interior spaces, and characteristics such as orientation, size, height, glazing type, and the occupant’s position relative to the window can change the quality of the light received. A systematic review of the relationship between building windows and circadian health also emphasizes the importance of these same parameters.

From this perspective, daylight design is part of designing the human living environment.

Natural Light and Sleep Quality

The sleep-wake cycle is closely tied to the body’s circadian system, and ambient light is one of the most important factors regulating it.

Adequate exposure to daylight during the day can help align the biological clock with the natural cycle of light and darkness. The timing of light exposure, its intensity, and its spectral characteristics all matter in this process. Research in chronobiology has likewise examined the relationship between lighting conditions, circadian rhythm, and sleep quality.

This relationship is especially significant in architecture. People spend many hours indoors in residential, office, educational, and healthcare settings, and a building’s features can change the amount and pattern of their exposure to daylight.

As a result, windows and natural light are part of the environmental conditions that shape people’s daily experience.

نور-طبیعی-در-خانه
Side Park Building

Natural Light and Human Health

Light is one of the components of the human living environment, and its effects extend beyond visual illumination. Scientific research has examined the relationship between light and the circadian system, alertness, mood, and certain physiological processes.

Architecture can shape the conditions under which daylight is received, through the design of the envelope, the windows, and the interior spaces. Providing suitable access to natural light allows users to experience the natural changes in brightness over the course of the day.

This approach is also aligned with the concept of Human-Centered Design, which takes physical needs and human experience into account in building design decisions.

Within such a framework, natural light is part of the quality of a building’s interior environment.

Natural Light and Productivity

A suitable lighting environment can improve the quality of visual tasks and users’ experience of the workspace. In office, educational, and professional settings, light quality affects visibility, visual focus, and the ease of carrying out activities.

At the right hours, daylight can meet part of a space’s illumination needs and reduce dependence on artificial lighting. The WELL standard likewise addresses suitable access to natural light in relation to circadian health and reduced reliance on artificial lighting.

Alongside the amount of light, the quality of its distribution matters greatly. Glare, strong contrast, and direct radiation can reduce visual comfort. Daylight design must therefore attend at once to illuminance, light distribution, and the control of solar radiation.

How Is Natural Light Designed in Architecture?

Daylight design emerges from a combination of several architectural and technical decisions. Each of these factors determines part of how light behaves within a building.

1. Building Orientation

Building orientation has a direct relationship with the sun’s path. Different facades of a building receive different amounts and angles of radiation at different hours of the day.

In the Northern Hemisphere, understanding the sun’s path and the radiation conditions of each facade can inform decisions about the glazed area of the facade, shading, and glazing specifications.

For this reason, building orientation is one of the basic inputs in the design of the envelope and daylighting.

2. Window Position and Size

A window is the main route through which natural light enters many interior spaces. Its height, its width, the ratio of glazing to wall, and its placement on the facade all change how light is distributed inside.

Tall windows can allow light to penetrate deeper into a space, and well-designed openings can improve the visual connection between the interior and the outside environment.

3. Interior Space Depth

The geometry of the plan shapes how much natural light different parts of a space can reach.

Areas closer to the window usually receive a larger share of daylight. In deeper spaces, well-designed openings, the color and reflectance of surfaces, and the way the space is organized become more important.

4. Surrounding Obstructions

Adjacent buildings, trees, walls, and other environmental elements can alter the path of daylight.

For this reason, daylight analysis in professional projects also takes into account the site conditions and the surrounding buildings.

5. Interior Surfaces and Materials

Once light enters a building, interior surfaces reflect part of it. The color, texture, and reflectance of the ceiling, walls, and floor all play a role in how light is distributed.

Making thoughtful use of surfaces with suitable reflectance can help achieve a more balanced distribution of light within the interior.

6. Glazing Selection

Glass is one of the most important components of a building’s envelope, and it simultaneously affects daylight, views, solar radiation, and the thermal performance of the window.

Parameters such as Visible Light Transmittance (VLT), U-value, and Solar Heat Gain Coefficient (SHGC) are important for evaluating glazing performance.

For this reason, glazing selection is part of a building’s performance-based design.

What Is Low-E Glass?

Low-E is short for Low Emissivity.

In Low-E glass, a very thin, nearly invisible coating of metal or metal oxides is applied to the glass surface. By reducing radiant heat transfer, this coating improves the window’s thermal performance.

The coating’s structure is designed to control certain parts of the solar radiation spectrum. Some types allow a high level of visible light through while managing part of the infrared radiation and thermal energy.

The exact performance of the glass depends on the type of coating, the glass build-up, the number of panes, and the product specifications. For this reason, checking each product’s technical datasheet is important for an accurate assessment of its performance.

How Does Low-E Glass Contribute to Better Building Performance?

Low-E coating controls radiant heat transfer through the glass. In cold conditions, this can help retain heat indoors, and in hot conditions, a well-chosen coating can reduce the amount of solar heat entering the interior.

The US Department of Energy also identifies Low-E as one of the key technologies for improving the energy performance of windows. The coating can lower a window’s U-factor while still allowing daylight and solar heat gain to be managed.

From an architectural perspective, this technology makes it possible to balance several goals at once:

Natural light + views + control of solar radiation + thermal performance

It is this combination that turns glass from a transparent element of the facade into one of the important performance components of the building envelope.

More Light, More Quality?

The quality of natural light depends on the level of illumination, how the light is distributed, when it is received, and the amount of direct radiation.

In certain conditions, direct sunlight can create high light intensity and strong contrast. Shading design, appropriate glazing selection, and analysis of the sun’s path are tools for managing these conditions.

The WELL standard also considers two metrics together in daylight modeling: Spatial Daylight Autonomy (SDA) and Annual Sunlight Exposure (ASE). SDA examines the adequacy of daylight within the interior, while ASE shows how much of the space is exposed to direct sunlight over the year.

These two metrics point to an important principle in daylight design:

Successful natural daylighting is the result of balancing sufficient daylight with control of direct radiation.

What Are SDA and ASE?

In professional projects, daylight can be evaluated using simulation tools and quantitative metrics.

Spatial Daylight Autonomy, or SDA

SDA indicates what percentage of a space’s area receives an adequate amount of daylight during specified hours over the course of the year.

For example, within the WELL framework, the sDA300,50% criterion refers to receiving at least 300 lux of daylight for at least 50 percent of the relevant hours.

Annual Sunlight Exposure, or ASE

ASE examines how much of an interior is exposed to intense direct sunlight over the course of the year.

In the WELL criterion, ASE1000,250 is used to identify the portion of a space that receives more than 1,000 lux of direct sunlight for a significant number of hours per year.

Using these metrics helps the architect and the design team examine daylight behavior with quantitative data and shape design decisions around the actual performance of the space.

شیشه-های-low-e-در-سایدپارک
لابی-پر-از-نور-سایدپارک

Natural Light in Side Park: Combining Daylight and Envelope Performance

Natural Light in Side Park: Combining Daylight and Envelope Performance

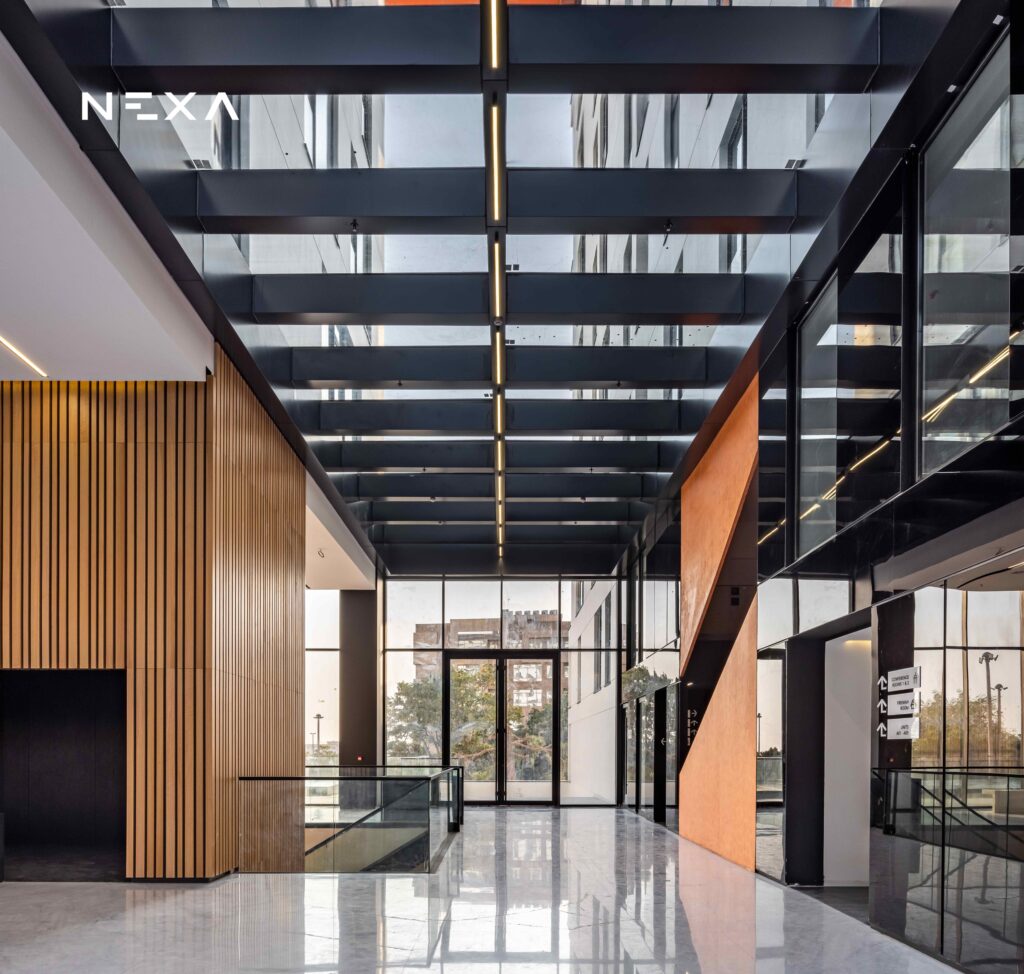
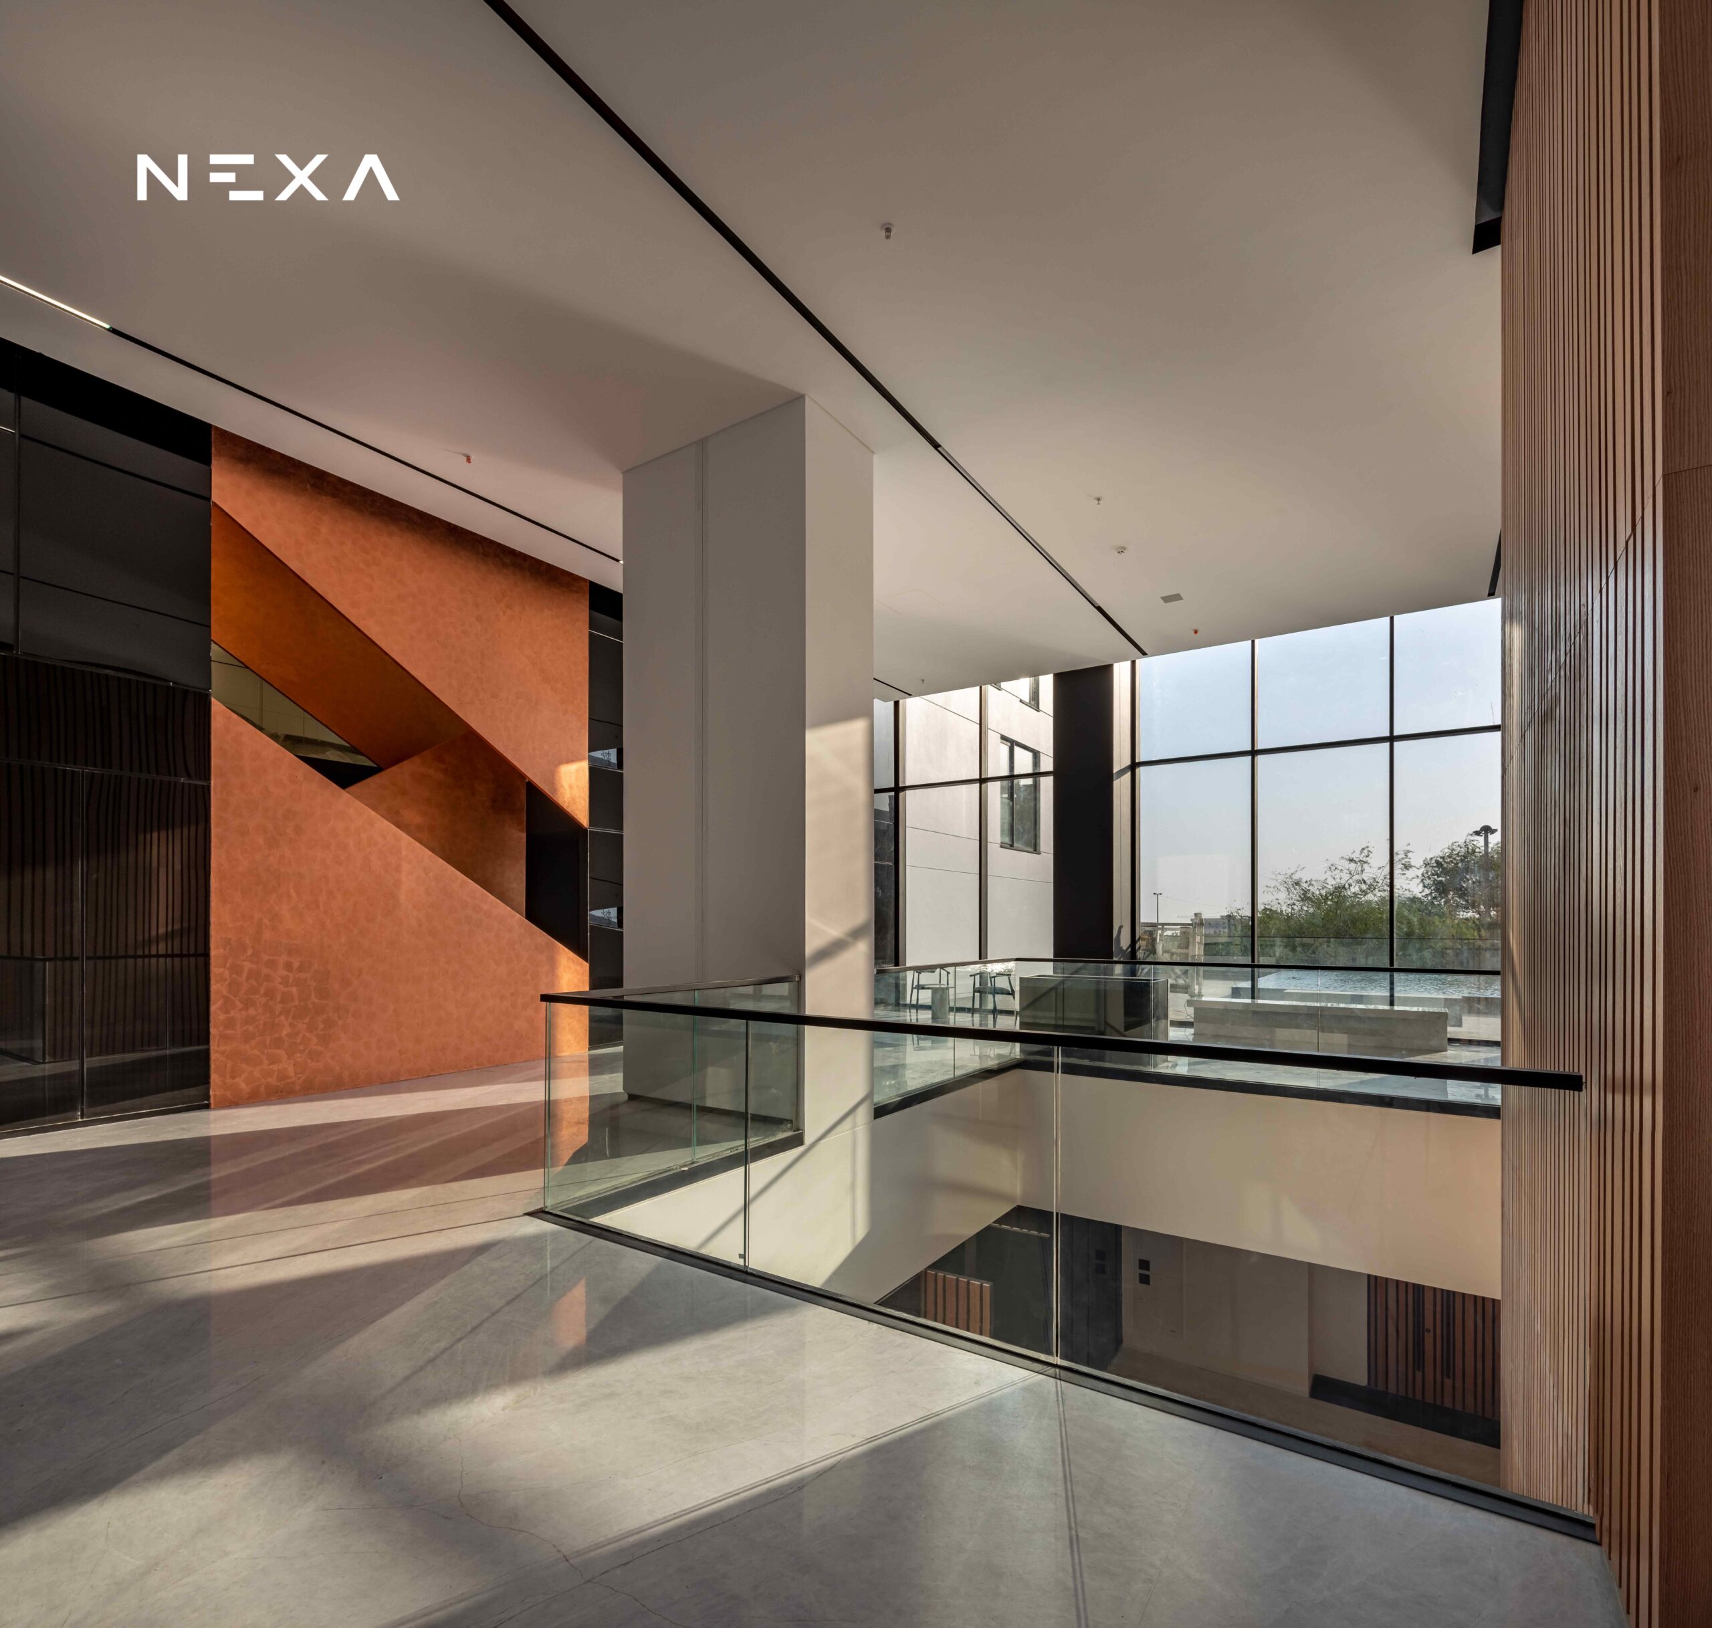
In the Side Park project, the performance of the building envelope was an important consideration alongside the architectural design when selecting facade elements.

One specific example of this approach is the use of Low-E glass in all windows on the project’s south and west facades.

This choice is directly tied to the sun’s radiation conditions on these facades. The south and west facades face different radiation patterns across the day and the seasons, and the properties of the glazing can play a role in controlling the thermal behavior of the windows.

Low-E glass, through its low-emissivity coating, controls radiant heat transfer and makes it possible to manage daylight and the thermal performance of the glass at the same time.

In Side Park, this technology has been applied to the south and west windows so that part of the envelope’s performance is managed through careful glazing selection.

Alongside other architectural elements, such as the design of openings, the building’s orientation, its form, and the surrounding conditions, this decision helps shape the final performance of the envelope.

From this perspective, glazing selection in Side Park is not a decision separate from the architecture. It is part of the relationship between light, energy, climate, and the experience of the interior.

Why Do the South and West Facades Matter?

The geographic orientation of each facade determines how it receives solar radiation.

In the Northern Hemisphere, the south facade receives a considerable share of solar radiation throughout the year, and the west facade is affected by the sun during the afternoon hours.

These characteristics make glazing selection and radiation control strategies especially important for these facades.

In Side Park, the use of Low-E glass in all south and west windows is part of the project’s response to this issue.

Low-E: A Technical Choice in Service of Architectural Quality

Low-E: A Technical Choice in Service of Architectural Quality

When we talk about architectural quality, form, materials, proportions, and visual detail usually take center stage. Alongside these elements, the technical details of the envelope also contribute significantly to the final experience of a building.

Low-E glass is an example of such a detail.

This technology sits in a layer that users do not normally see directly, yet its performance can affect the temperature of the interior, how the window behaves under solar radiation, and the quality of the environment.

In Side Park, the use of Low-E on the south and west facades shows that technical decisions about the envelope are part of the process of designing a building.

Natural Light in Residential Architecture

Natural Light in Residential Architecture

In residential buildings, daylight accompanies many of the everyday experiences of the occupants.

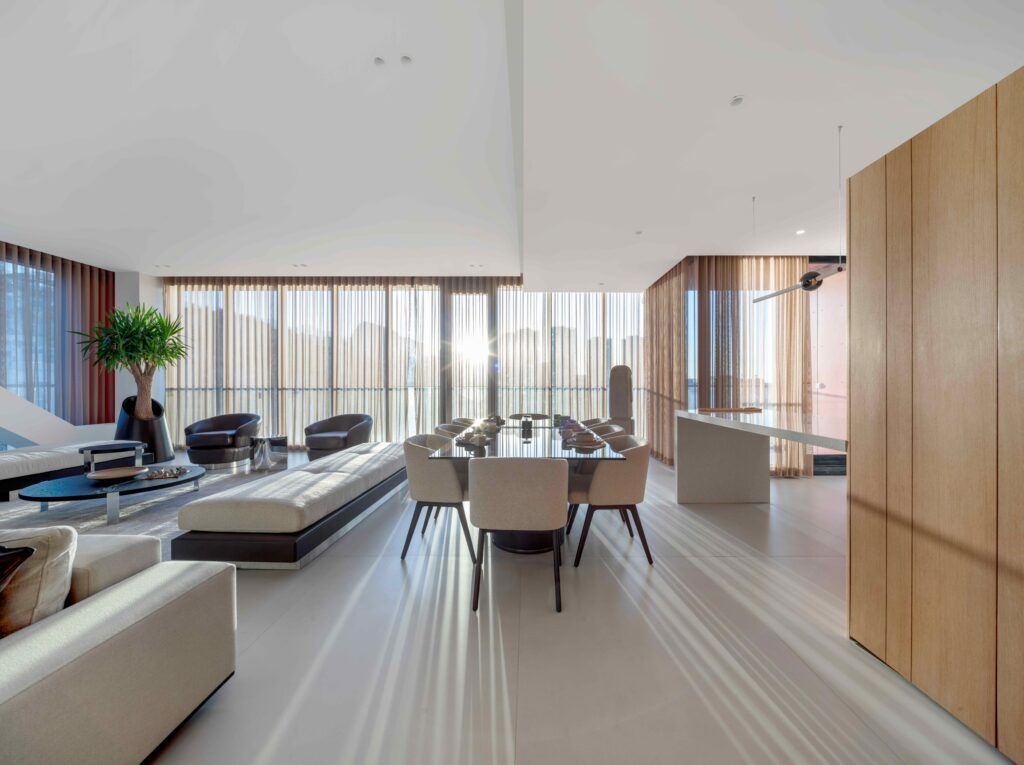
The morning begins with a shift in the intensity and color of light, the brightness of the space changes through the day, and in the evening hours the quality of the light gradually transforms. Besides providing illumination, windows also shape the visual connection between the interior and the outside environment.

These natural changes can enrich how a space is perceived and create a different experience of the living room, bedroom, kitchen, and other spaces.

At the same time, well-designed glazing and shading help maintain thermal and visual comfort.

For this reason, natural light in residential architecture is part of designing the experience of living in a building.

Natural Light and Human-Centered Architecture

Natural Light and Human-Centered Architecture

Human-centered architecture starts from the real needs of its users. The quality of views, thermal comfort, acoustics, air quality, connection with nature, and light are among the factors that shape a person’s experience of a building.

Among these factors, natural light holds a special place, because it is both a visual need and something tied to the body’s biological systems.

Well-designed daylighting can help create spaces that are bright, usable, and in keeping with the natural pattern of the day.

This outlook shifts architecture away from a sole focus on form and toward simultaneous attention to performance, experience, and quality of life.

More Light, More Quality?

The quality of natural light depends on the level of illumination, how the light is distributed, when it is received, and the amount of direct radiation.

In certain conditions, direct sunlight can create high light intensity and strong contrast. Shading design, appropriate glazing selection, and analysis of the sun’s path are tools for managing these conditions.

The WELL standard also considers two metrics together in daylight modeling: Spatial Daylight Autonomy (SDA) and Annual Sunlight Exposure (ASE). SDA examines the adequacy of daylight within the interior, while ASE shows how much of the space is exposed to direct sunlight over the year.

These two metrics point to an important principle in daylight design:

Successful natural daylighting is the result of balancing sufficient daylight with control of direct radiation.

Conclusion

Natural light in architecture is part of the relationship between a building and its occupants. The quality of daylight affects the visual experience of a space and, through its connection to the body’s circadian system, is also linked to the sleep-wake cycle.

Daylight design emerges from a set of architectural and technical decisions, from building orientation and plan geometry to window dimensions, shading, interior materials, and glazing selection.

Among these, Low-E glass is one of the technologies that makes it possible to control radiant heat transfer and to manage the optical and thermal properties of a window at the same time.

In the Side Park project, all windows on the south and west facades are fitted with Low-E glass. This choice is an example of attention to the performance of the building envelope and of balancing natural light, solar radiation, and thermal performance.

Architectural quality is often shaped by a series of precise decisions of this kind, decisions that, alongside a building’s form and beauty, create suitable conditions for the everyday experience of its users.

Frequently Asked Questions About Natural Light in Architecture

What Is the Importance of Natural Light in Architecture?

Natural light affects the visual quality of a space, user comfort, and the experience of being in a building, and through the body’s circadian system it is linked to the sleep-wake cycle.

How Is Natural Light Related to the Circadian Rhythm?

Light is one of the most important environmental cues for regulating the body’s circadian system. The timing, intensity, and spectral characteristics of light matter in this process.

Does Natural Light Affect Sleep Quality?

Daylight plays a role in regulating the body’s circadian system and, through this, is linked to the timing of sleep and wakefulness. The lighting conditions of the indoor environment are one of the factors that influence this process.

What Effect Does Natural Light Have on Productivity?

A suitable lighting environment can improve visual quality, visual comfort, and the conditions under which work is carried out. In the design of workspaces, the amount of light, the distribution of illumination, and glare control all matter.

What Is Low-E Glass?

Low-E is short for Low Emissivity and refers to glass with a low-emissivity coating. This coating controls radiant heat transfer and can improve a window’s thermal performance.

What Advantage Does Low-E Glass Offer in a Building?

Low-E glass can reduce radiant heat transfer and, with the right design, make it possible to manage solar energy and the passage of visible light. Its exact performance depends on the type of coating and the technical specifications of the product.

Is Low-E Glass Used in the Side Park Project?

Yes. In the Side Park project, all windows on the south and west facades are fitted with Low-E glass.

What Is SDA?

Spatial Daylight Autonomy, or sDA, is a metric for evaluating how much access an interior space has to daylight over the course of the year. It is used in daylight simulation.

What Is ASE?

Annual Sunlight Exposure, or ASE, is a metric for evaluating how much of an interior space is exposed to direct sunlight over the course of the year. Alongside sDA, it helps provide a more balanced assessment of daylight performance.