The 2nd Architectural Competition of Nexa Group – Nexa 29
Competition Title | Concept design of NEXA Group’s 29th Residential Project
As a developer of construction projects, Nexa Group strives to deliver high-quality and innovative residential buildings that meet the needs of today’s urban lifestyle in Tehran and help elevate public taste and expectations of desirable living spaces. In line with these goals, the Group launched an architectural competition for the “Nexa 29” residential project, aiming to select an outstanding design by engaging leading contemporary designers in the country.
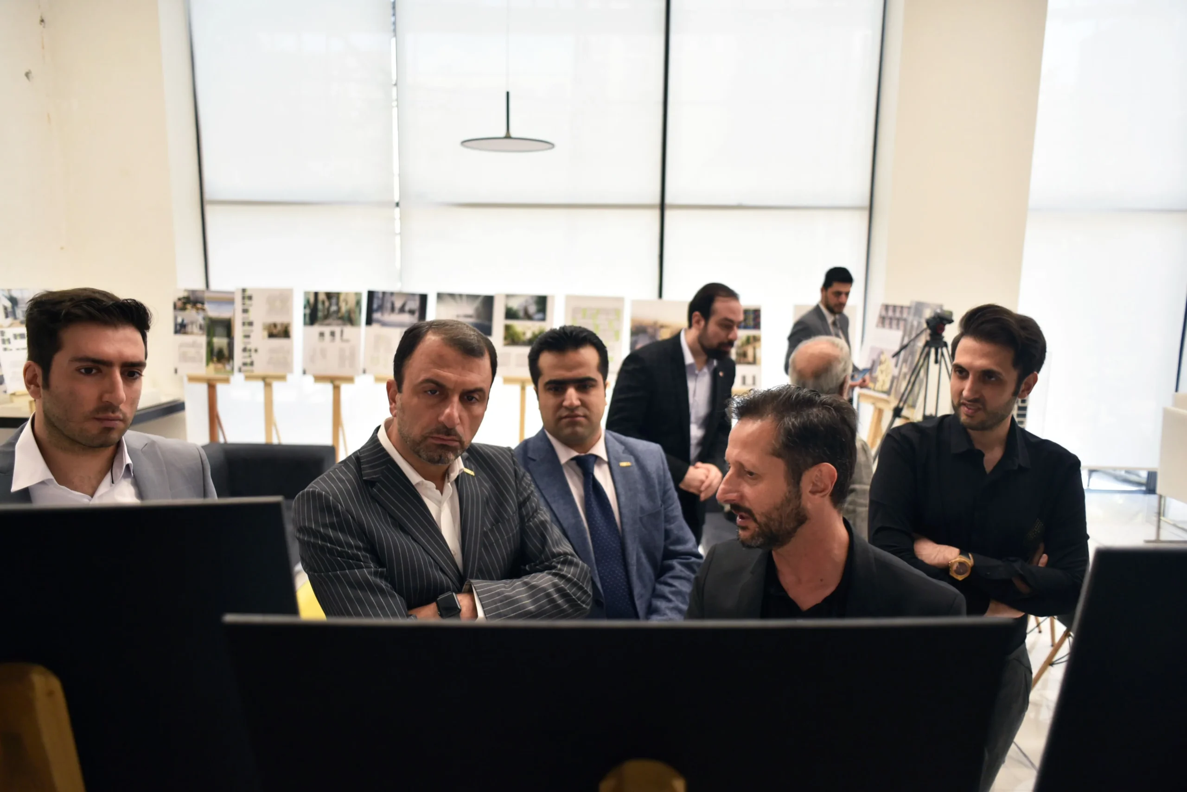
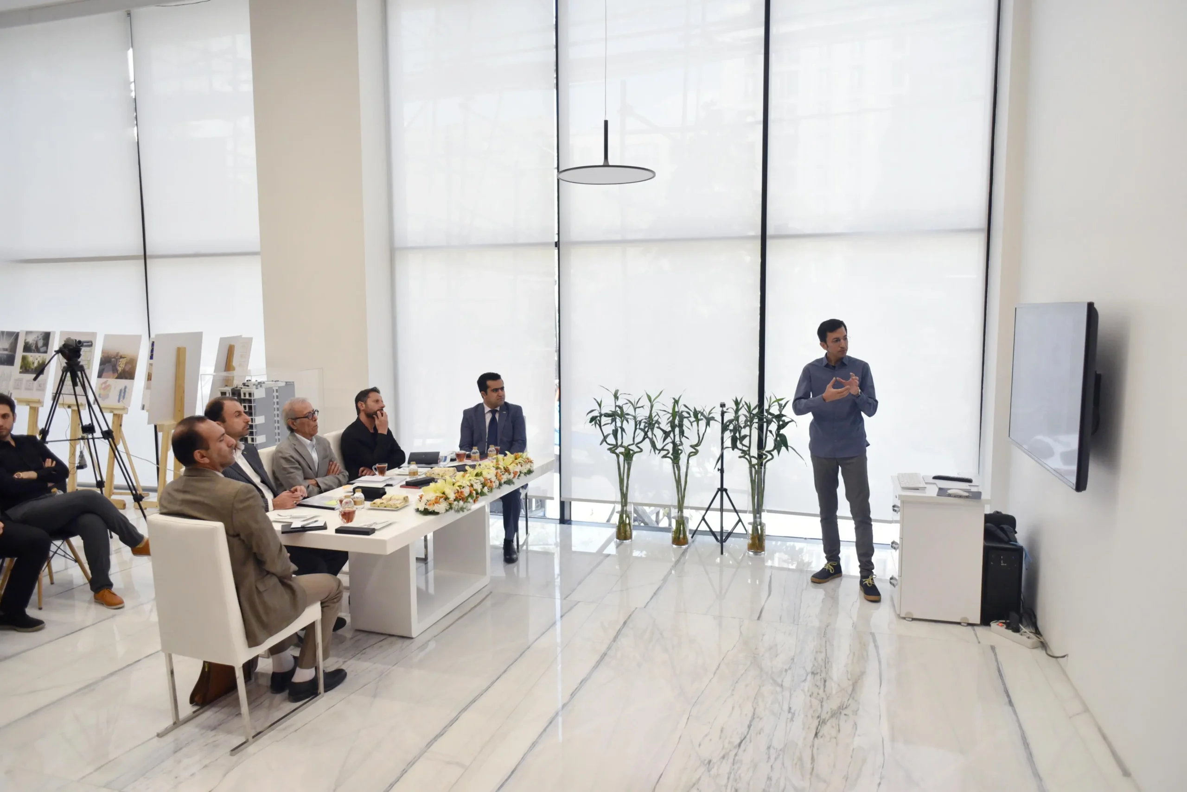
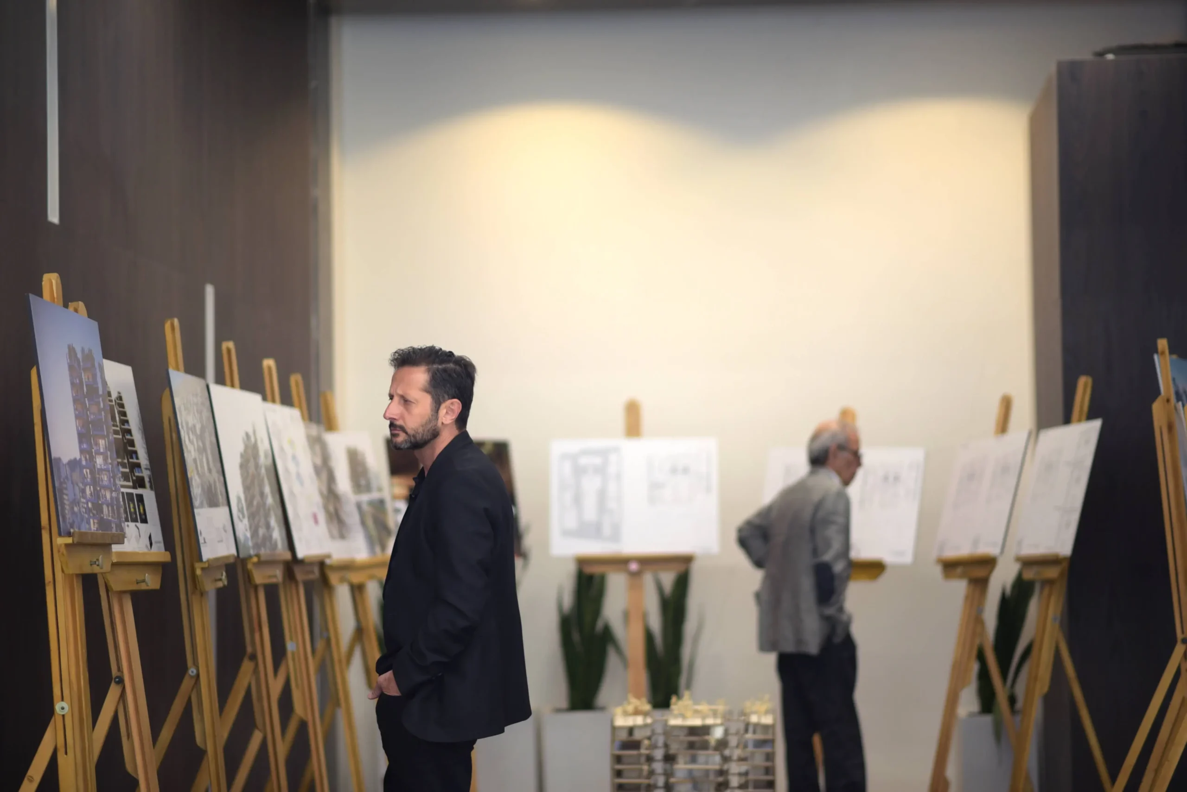
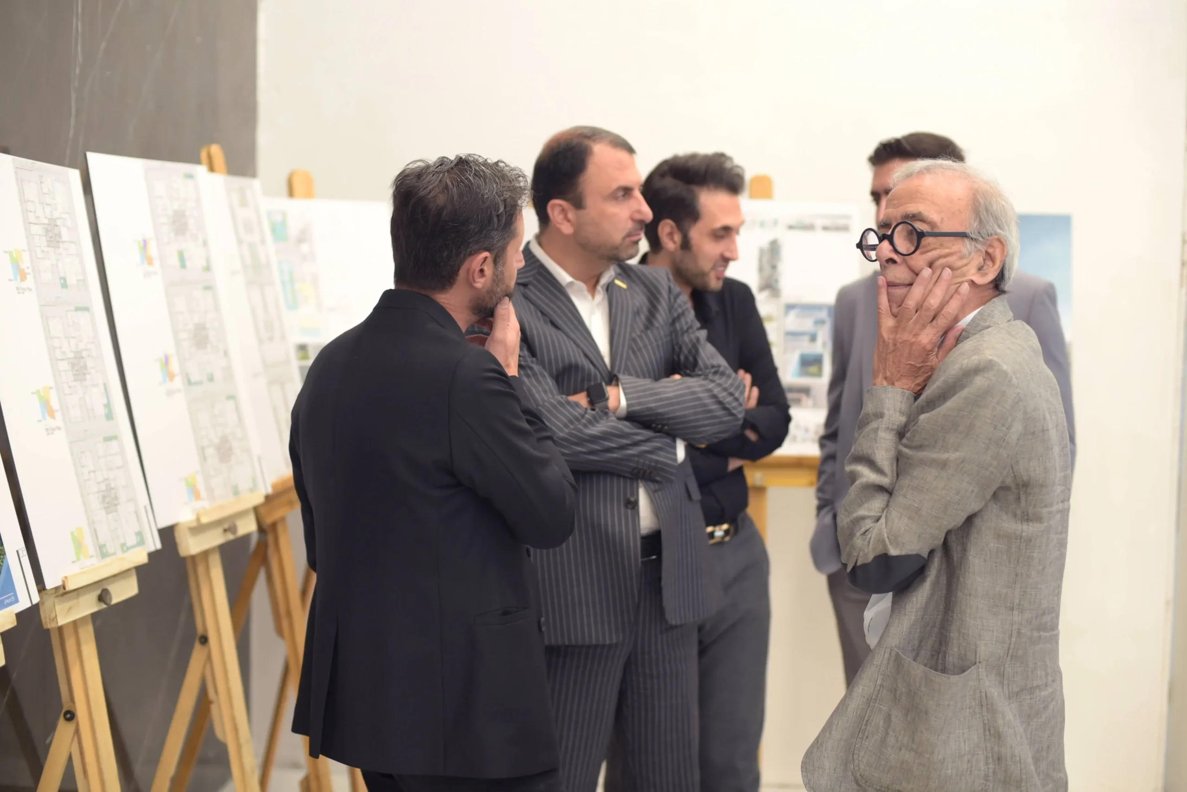
This competition—“Nexa 29”—marks the second architectural competition held by Nexa Group. Its program was prepared and sent to participants at the beginning of 2018. After participant registration and a site visit to the project location, designers were given two months to submit their proposals. Under the supervision of Engineer Mohammad Aref Baranian, the jury evaluation took place in September of the same year.
Nexa 29 – A New Urban Landmark in Western Tehran
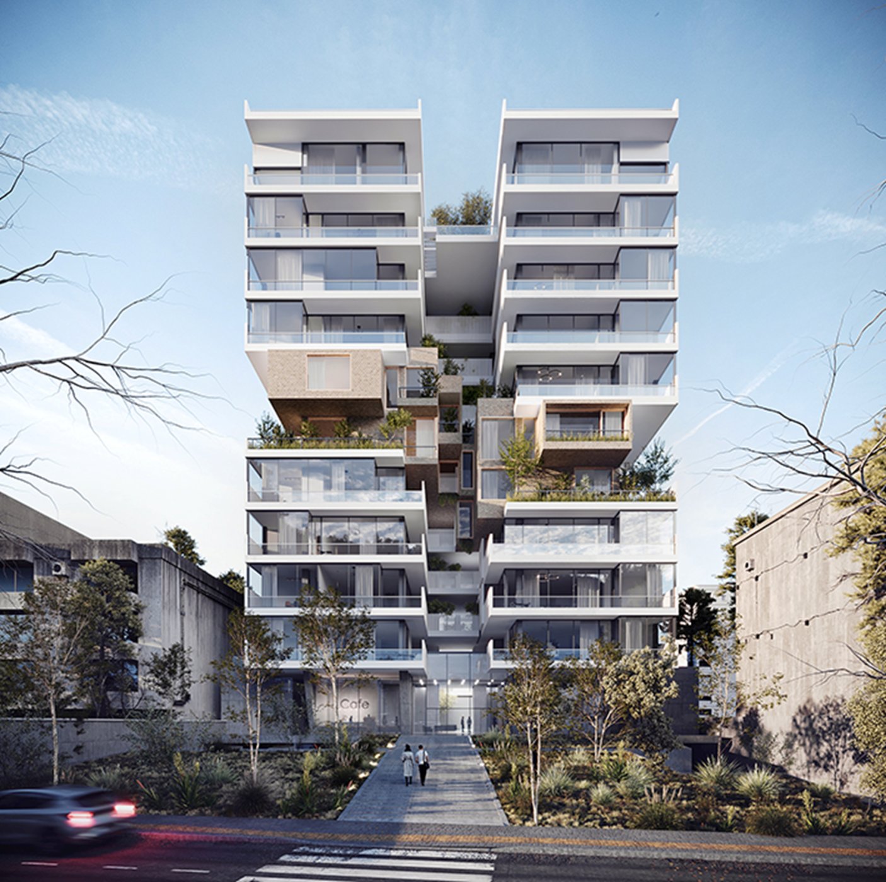
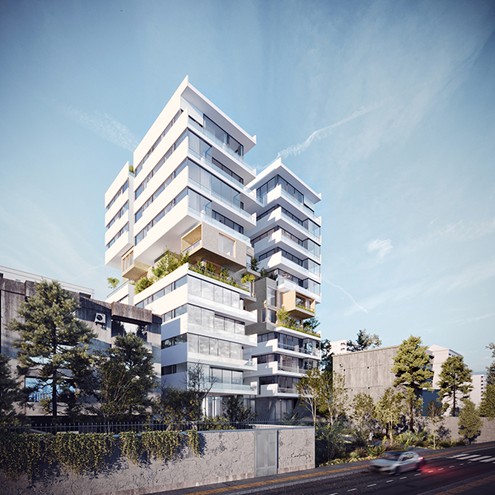
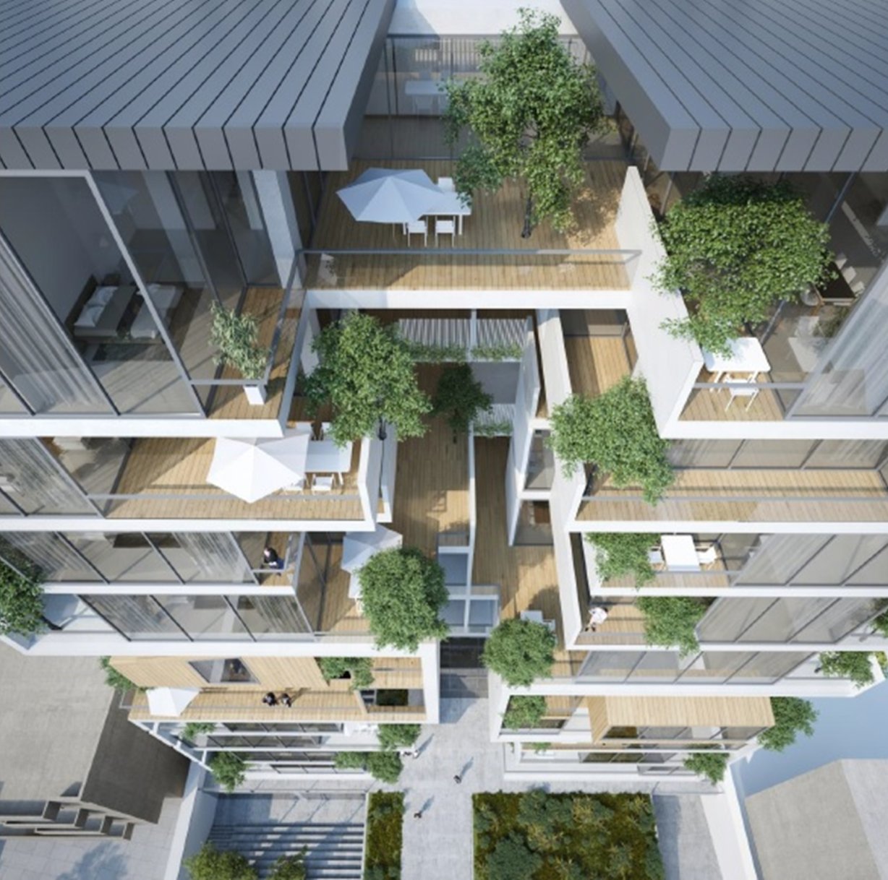
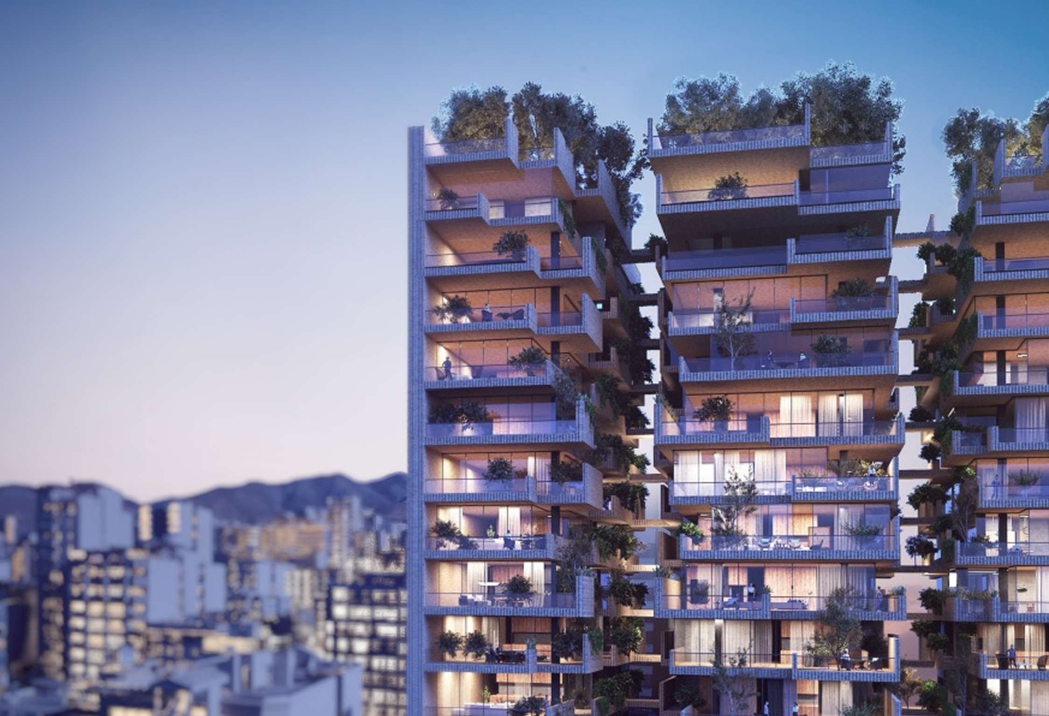
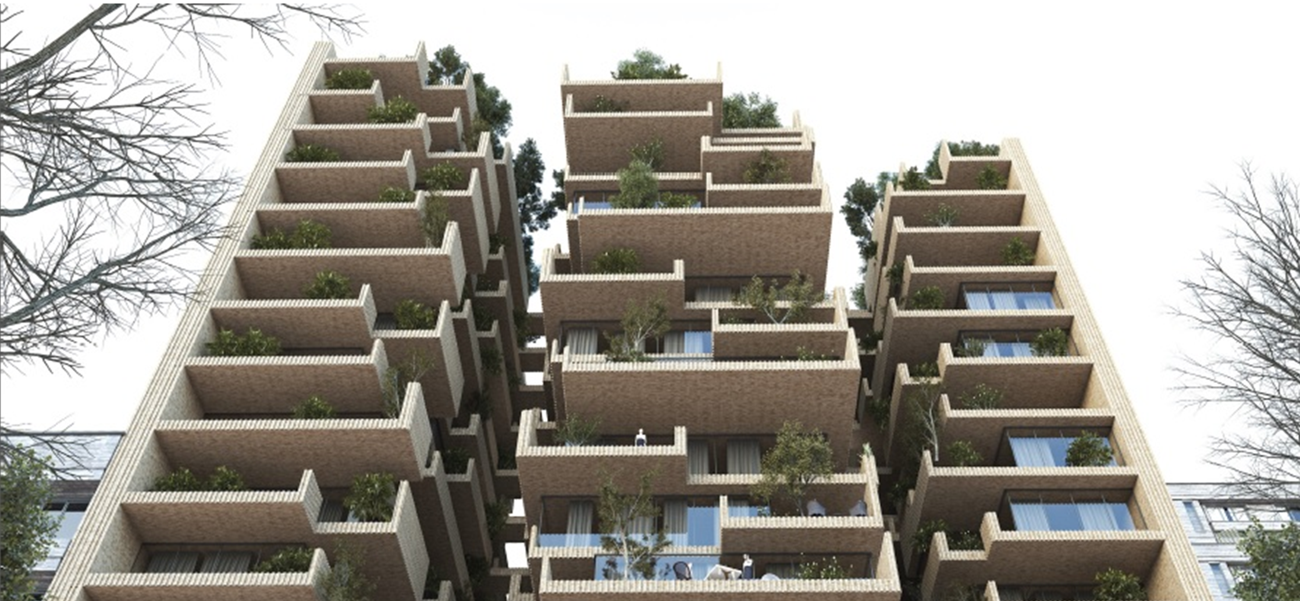
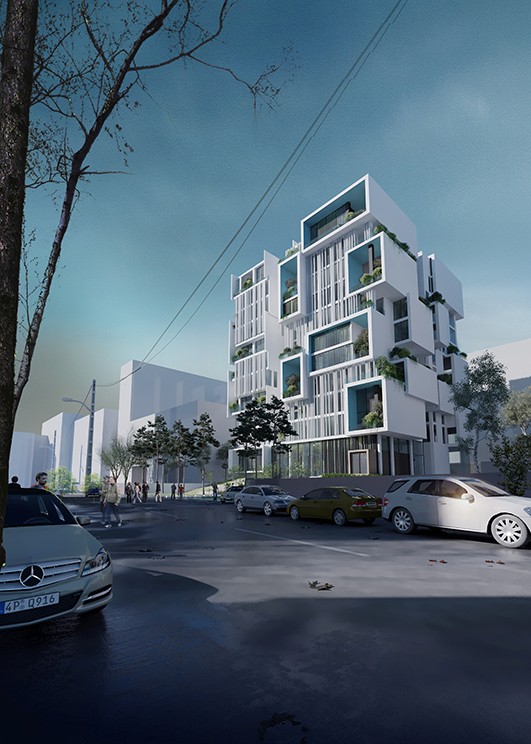
Nexa 29 is a 10-story residential tower-garden featuring 40 individual residential units along with ample service, recreational and amenity spaces tailored to the needs of the modern city dweller, spread across four ground and basement levels. In total, the complex comprises 14 floors.
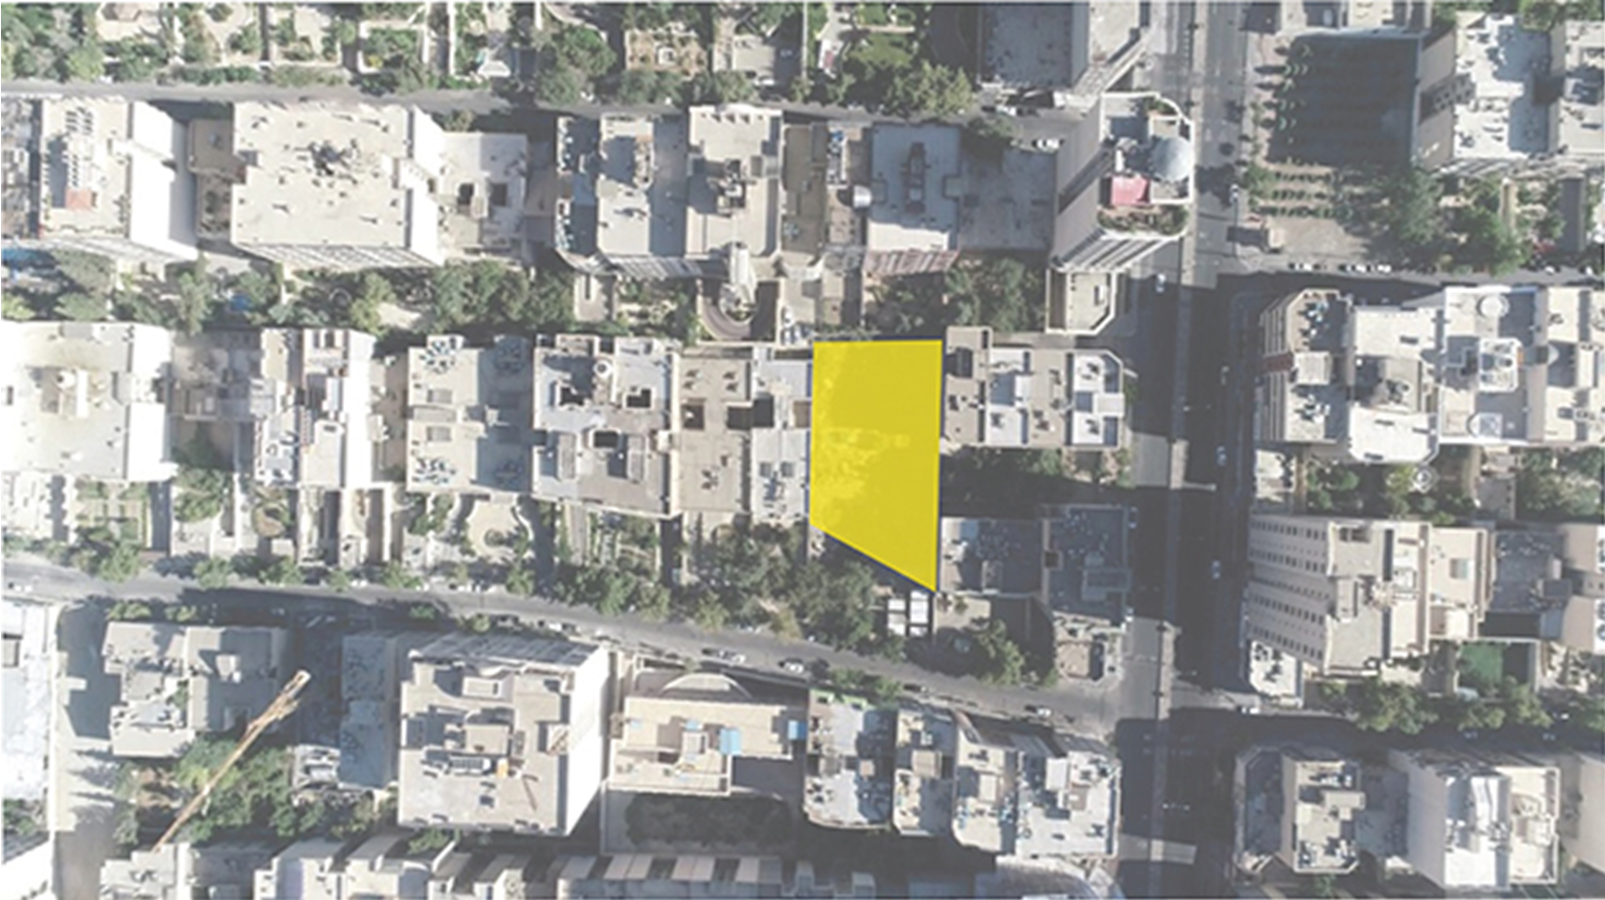
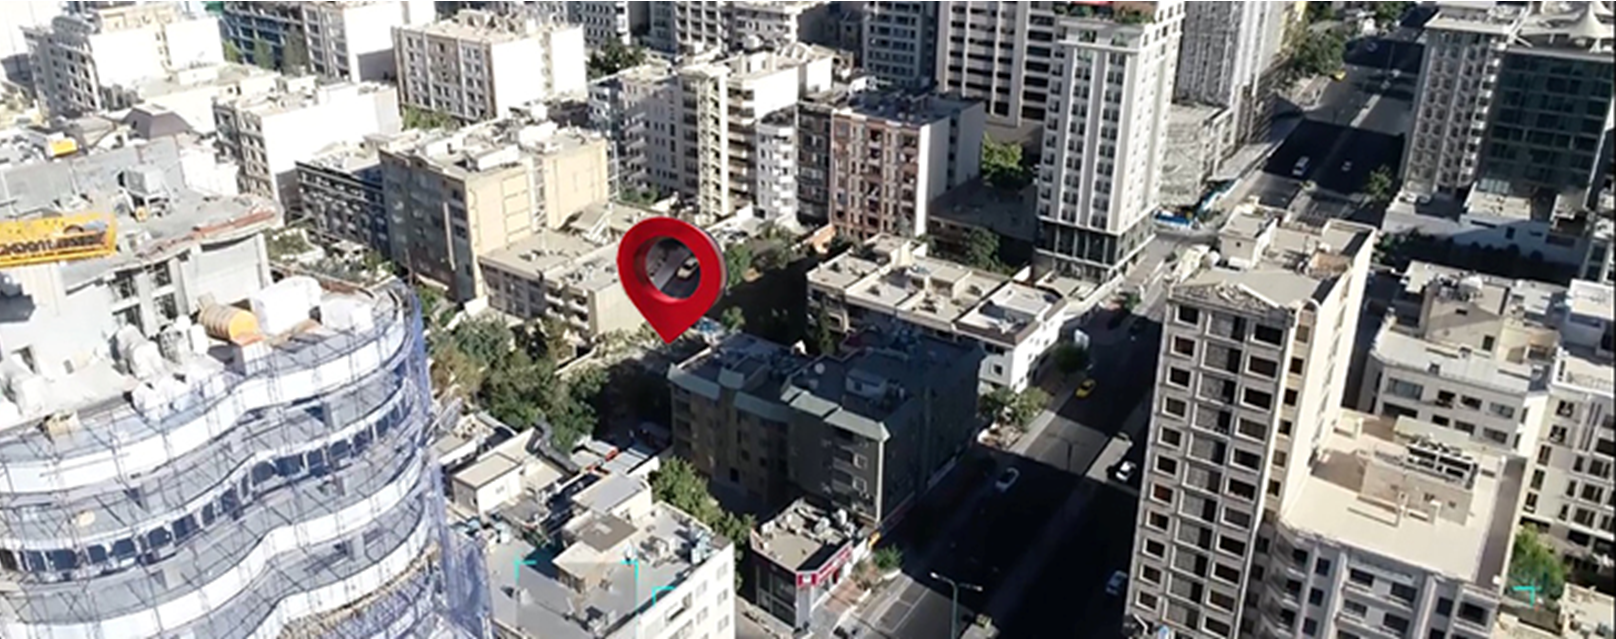
Site Dimensions and Location: The Nexa 29 residential project is located in District 2 of Tehran Municipality, on 5th Alley, Sa’adat Abad. The project sits on a trapezoidal plot measuring approximately 74 meters on the east side, 63 meters on the west side, and 43 meters on the north side, with a total area of about 3,000 square meters.
Key Specifications of Nexa’s 29th Project
Function: Residential
Location: Tehran, Sa’adat Abad
Total Floors: 10 floors
Land Area: Approximately 3,000 m²
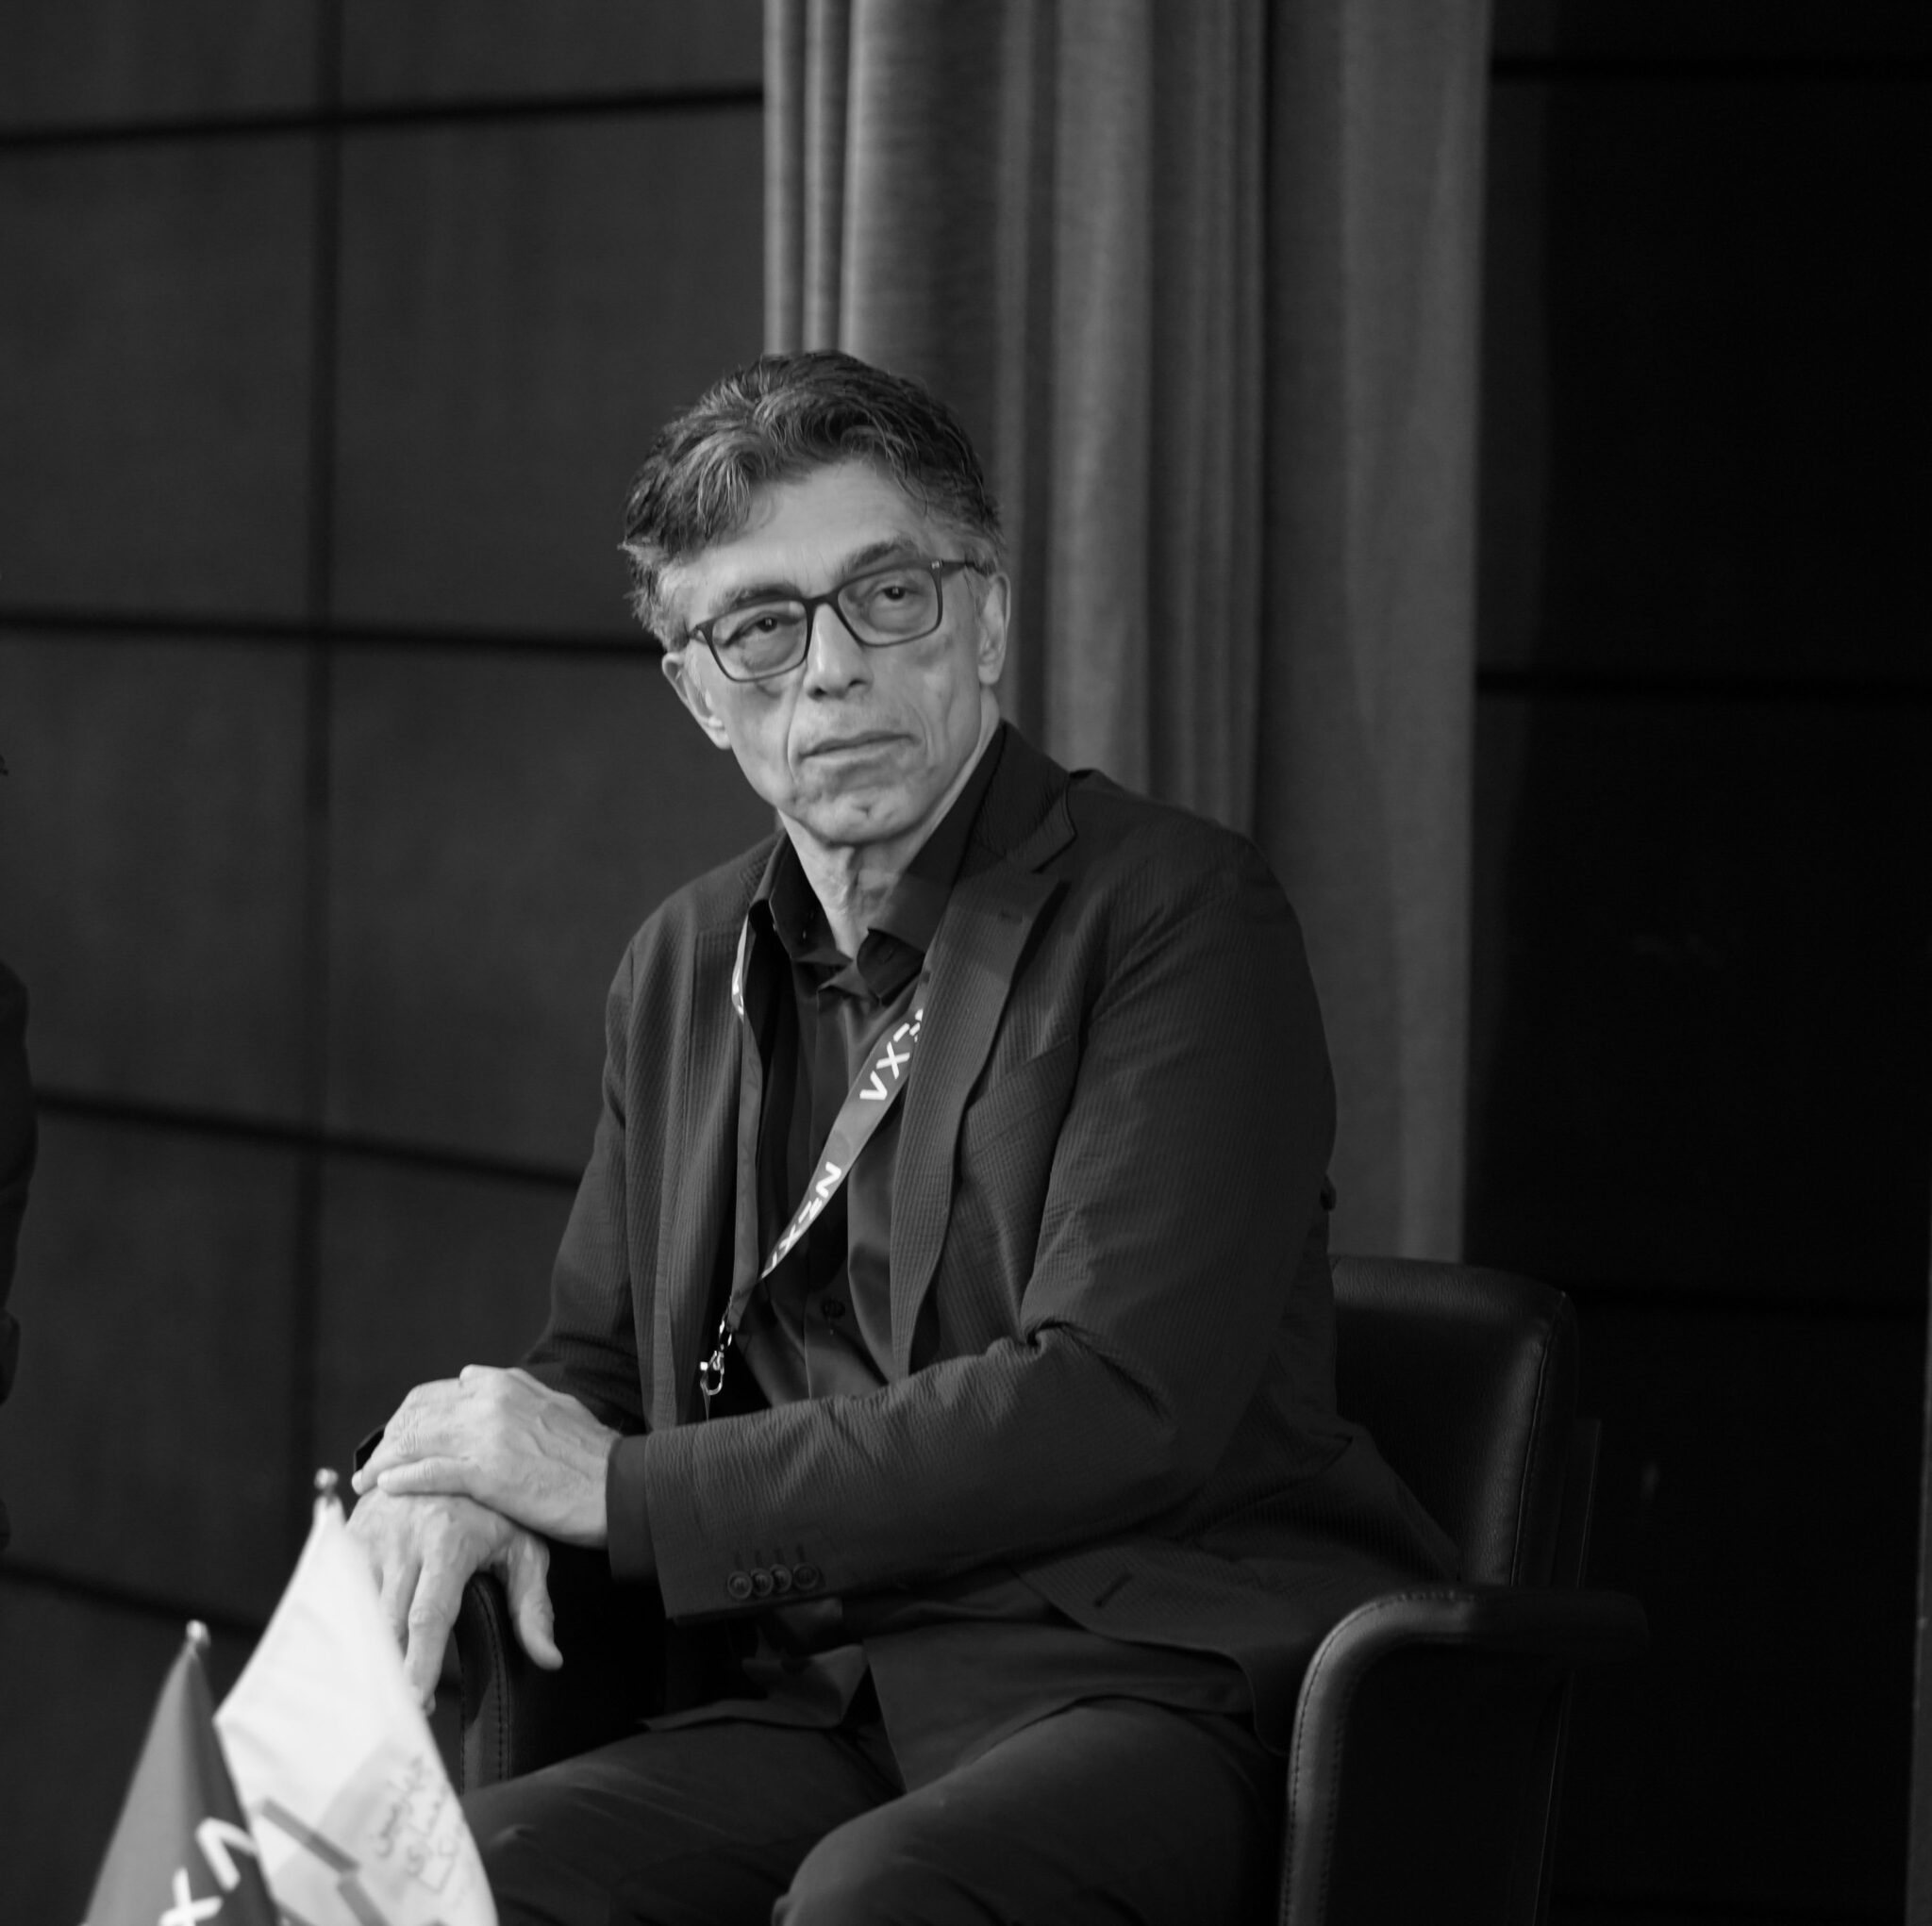
Composition of the Jury
Iraj Kalantari
Founder of Bavand Architectural Office
Mohammad Majidi
CEO and Founder of Ben Saar Architecture Group
Davood Doost Mohammadi
Founder and CEO of NEXA Construction Group
Participants
Dr. Nashid Nabian & Rambod Ilkhani
Shift Architecture Studio
Farshad Mahdizadeh
FMZD Architecture Studio
Hamed Badri Ahmadi
Bozhgan Architectural Office
Masoud Hatami
Dida Architecture Office
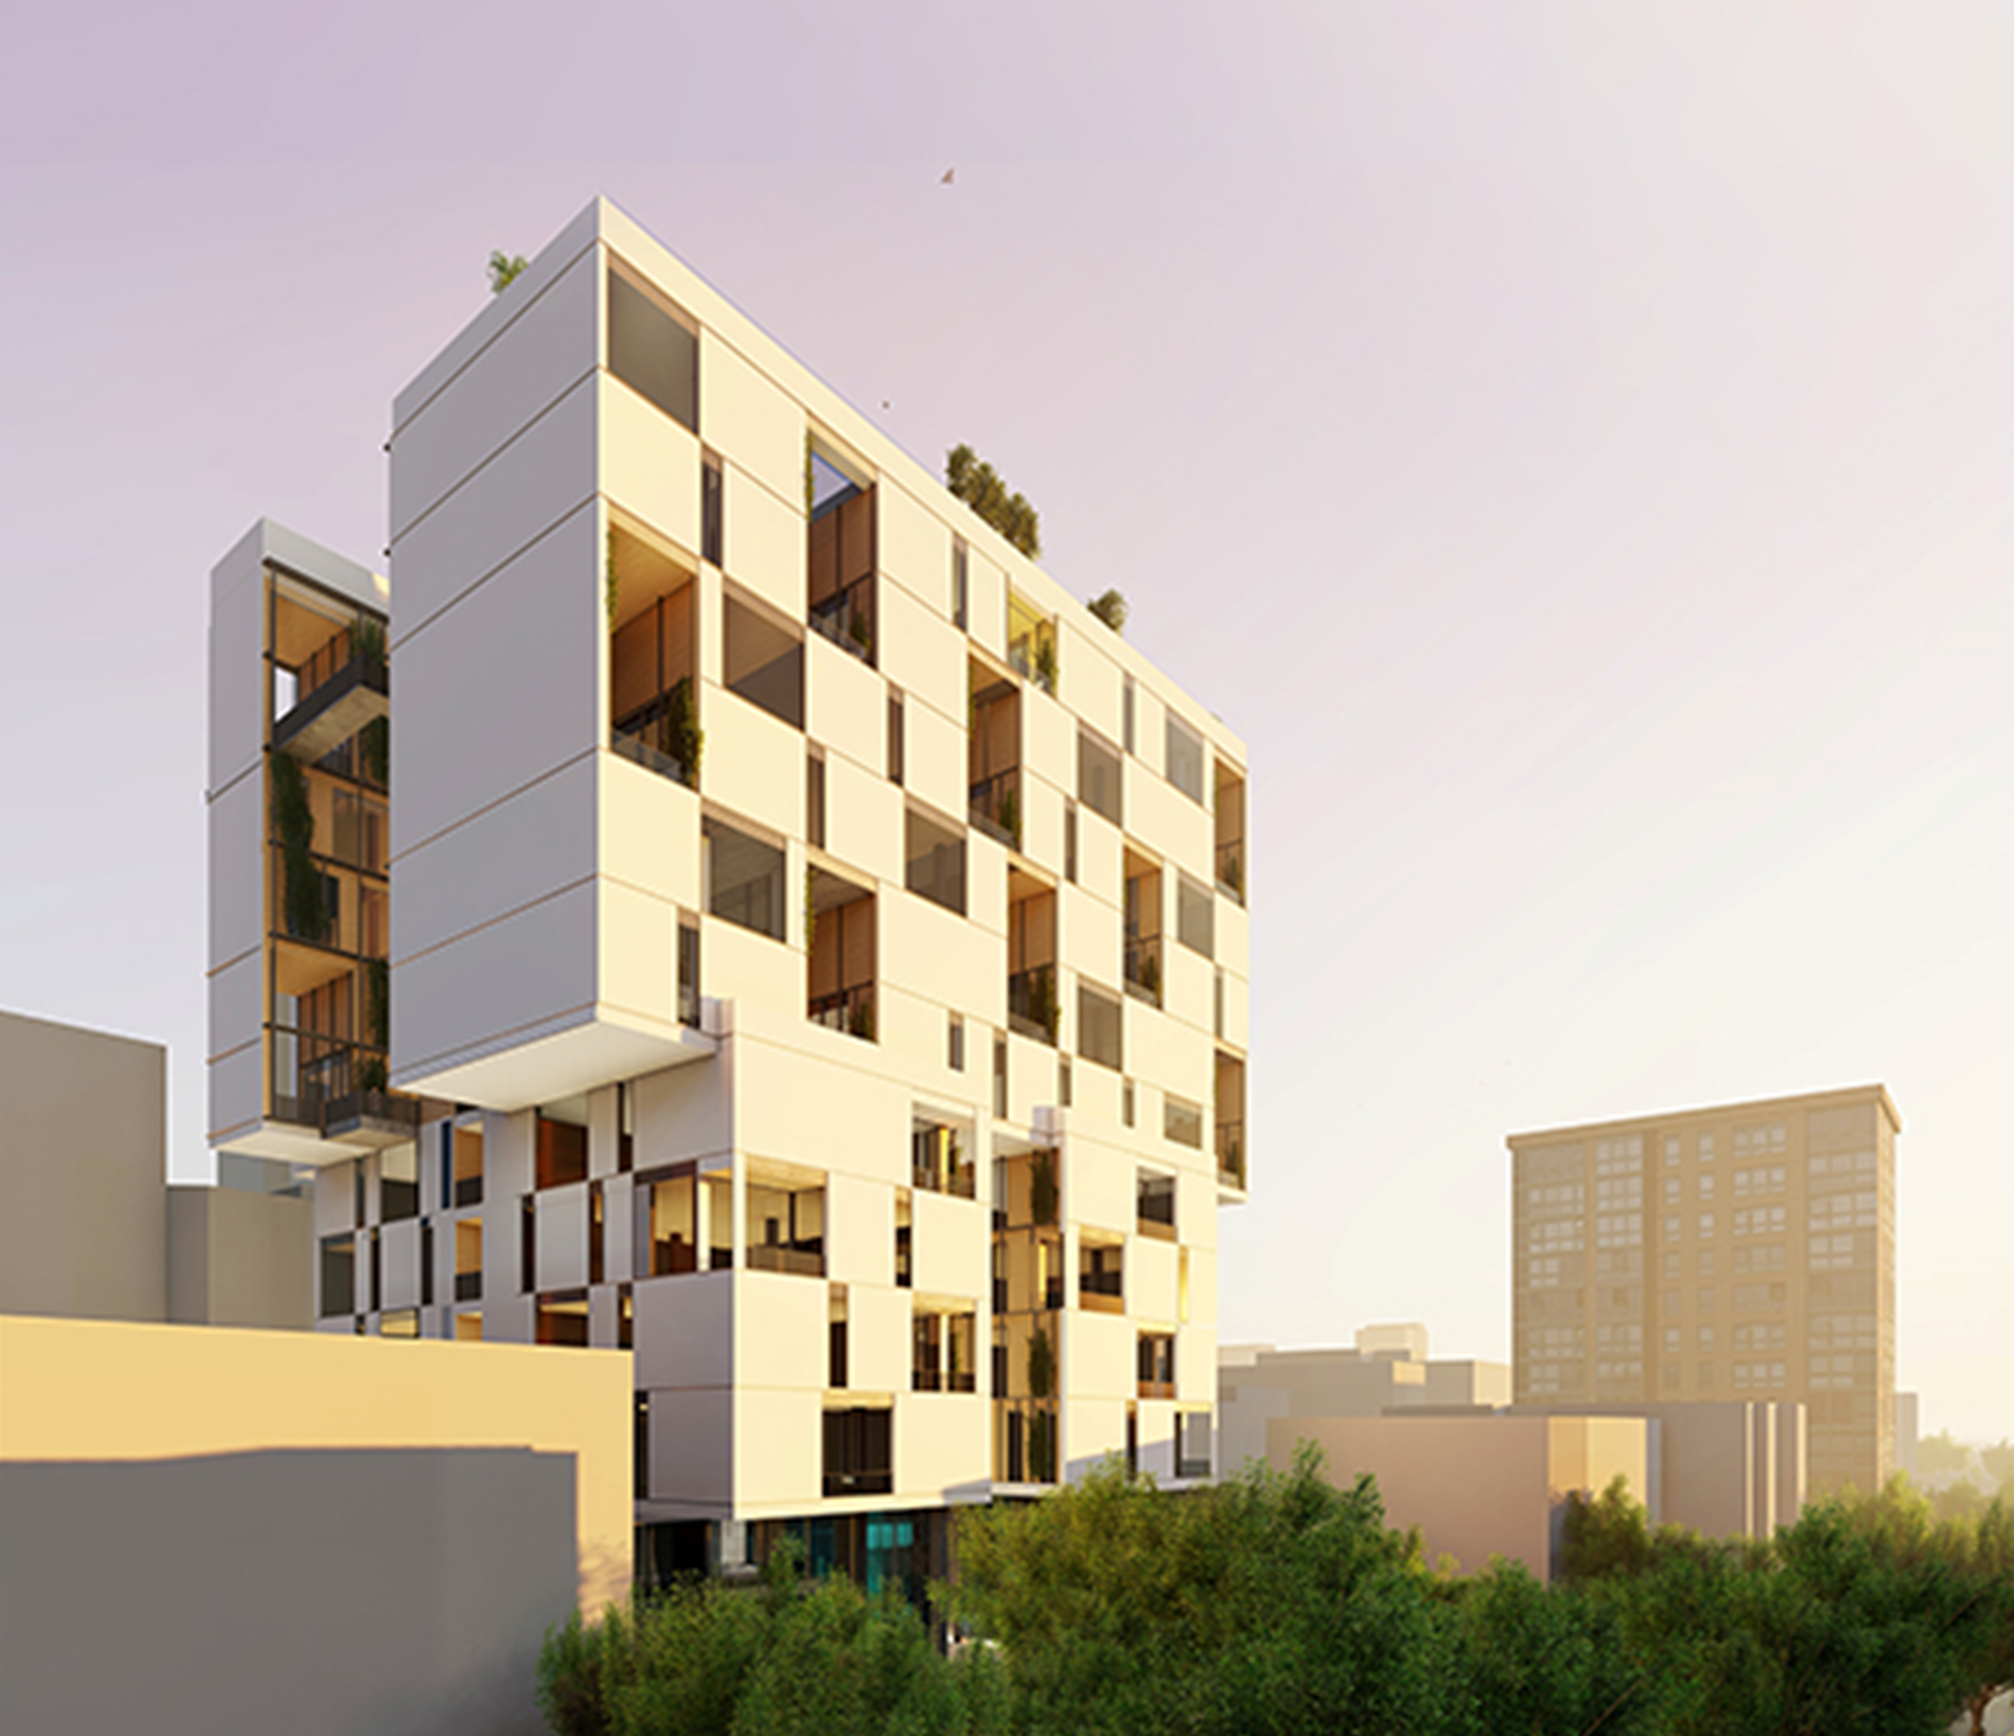
Submitted Designs
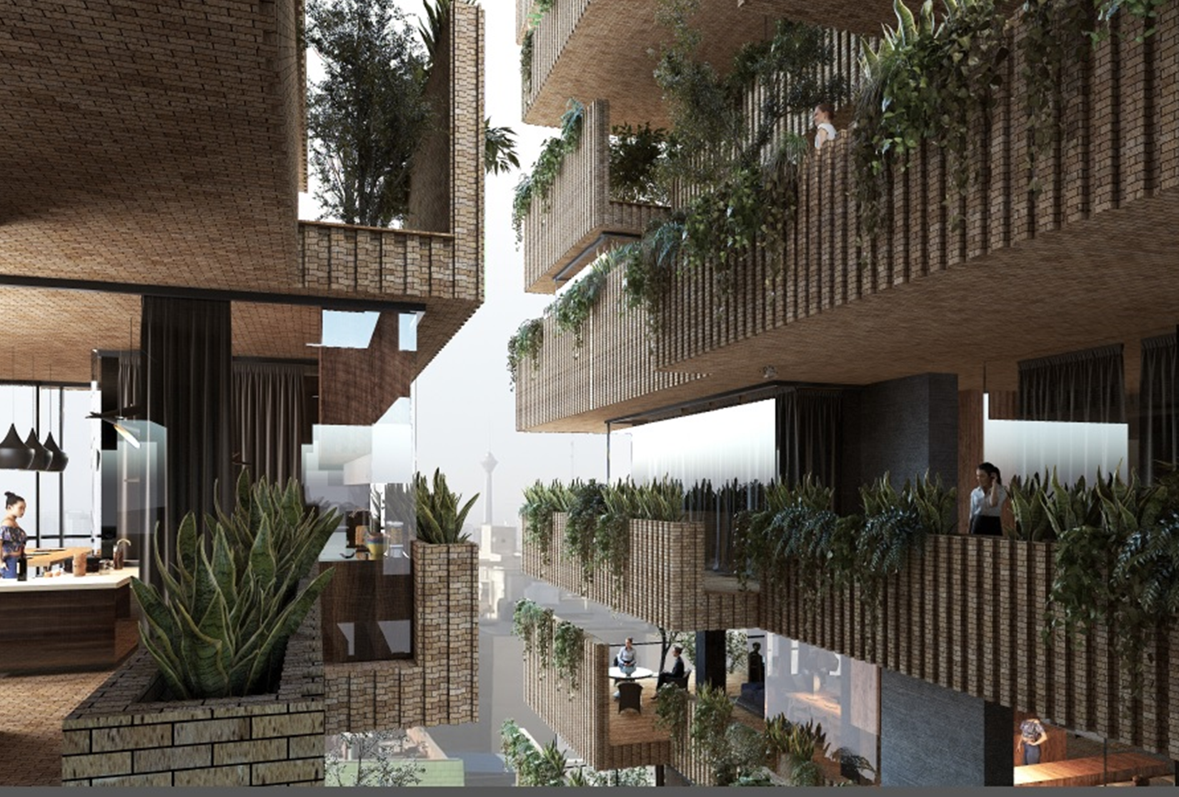
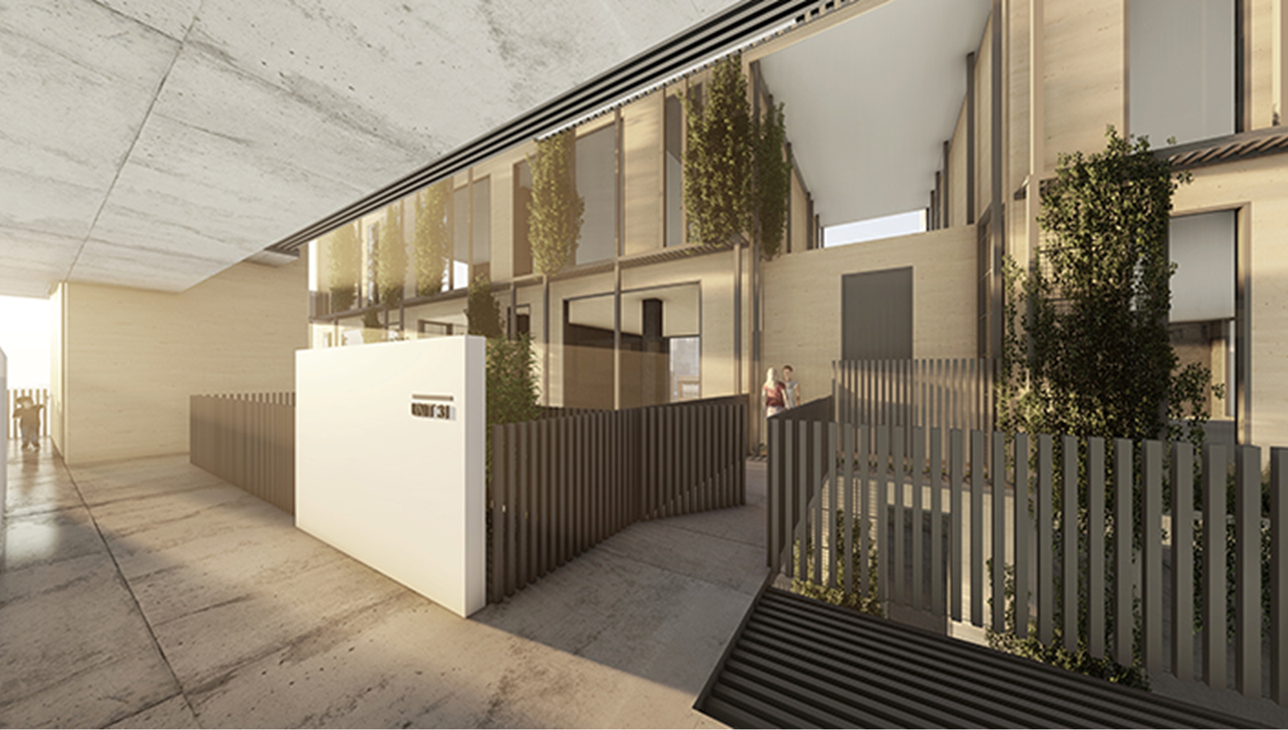
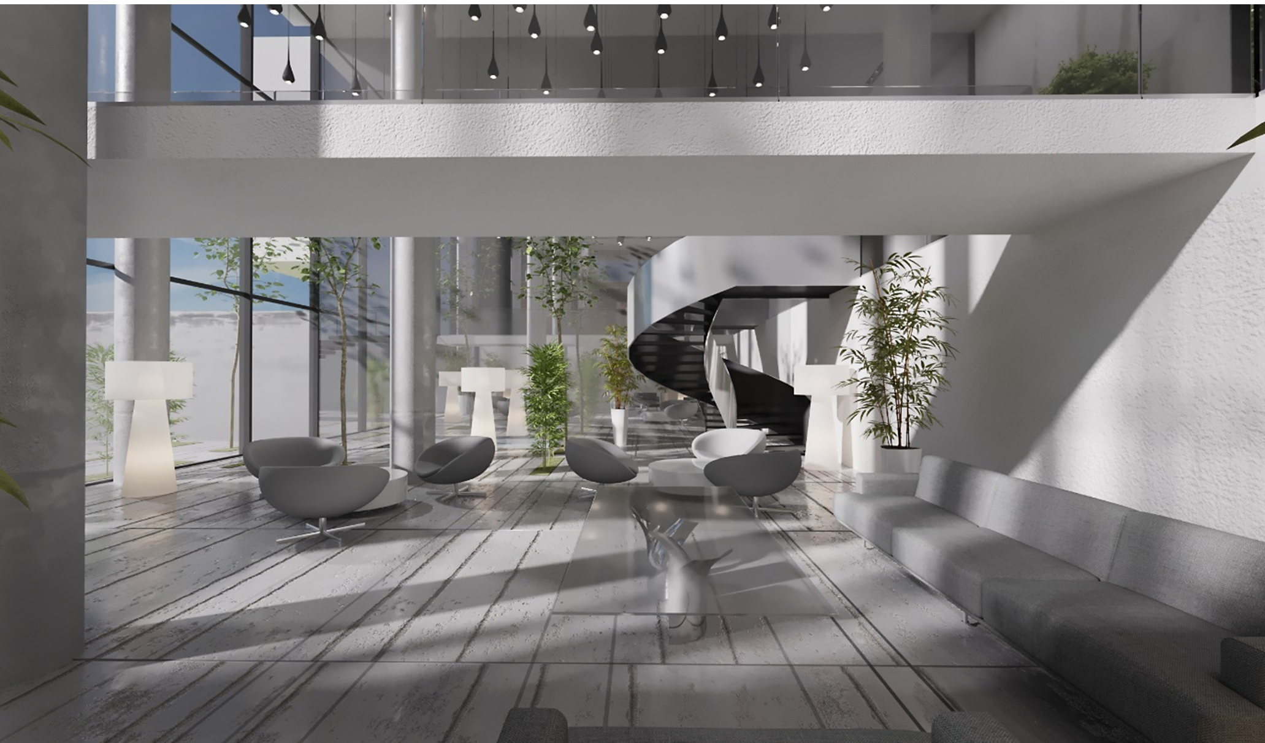
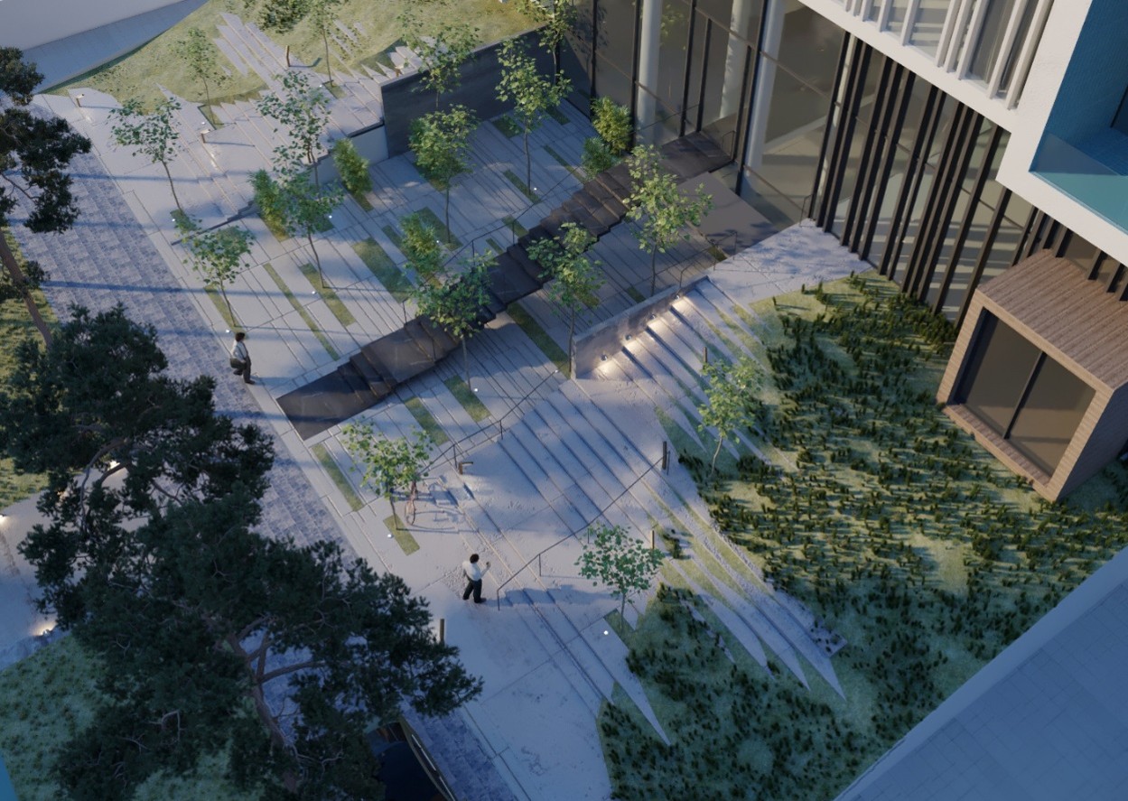
MEZZO (Winner Design)
Dr. Nashid Nabian & Eng. Rambod Ilkhani Shift Architecture Studio